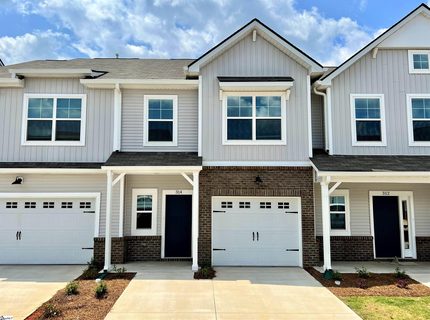
314 Hollenbeck Place
Greenville, SC 29607
$167/Sq Ft
Sold
3 bd · 2.5 ba · 1,740 sqft · $167/sqft
HOA & Association
- Common Area Ins.
- Maintenance Structure
- Maintenance Grounds
- Pool
- Street Lights
- Trash
- Termite Contract
- Restrictive Covenants
About This Home
This home has a SELF-TOUR option! Stunningly Bright! This Custom Curated Carson plan has a spacious living room with 4 LED disk lights and Minka ceiling fan that leads right into a lovely open concept kitchen and dining area.
Sherwin Williams City Loft interior paint keeps this home fresh and light but with a hint of classic sophistication. 5” wide Polaris Lighthouse luxury vinyl plank flooring throughout 1st floor main living areas and an under-stair Pet Cubby perfect for your 4-legged friend to cozy up in. Kitchen includes Fulton Sugar white cabinets, Biscotti White granite countertops, under cabinet lighting, satin nickel pulls and York Drift-stained Island which creates a move-in-ready, perfectly designed kitchen for those who love to cook and entertain at the same time.
GE Stainless appliances including gas range, microwave, dishwasher and refrigerator. This 3 bedroom, 2 ½ bath includes Shaw Midway Plaza Pebble Creek carpet in second floor bedrooms. Laundry room comes complete with hook up for washer /dryer and shelving for all your laundry accessories.
Spacious owner’s bedroom with Minka ceiling fan and walk-in closet. Beautifully designed owner’s bath has a full walk-in shower, York Drift - stained cabinets, Quartz Arctic White top with double Kohler sink vanity and Origins Aurora vinyl flooring. Been looking to create that cozy outdoor space, well now you can out on your own rear covered porch.
Just the right size for an outdoor loveseat, couple of chairs, an outdoor rug and voila…. Your private Outdoor Oasis!
Property history
-
Jul 4, 2026Status changed to Off Market $265,000 Off MarketActive -> Off Market 3 MLS regions
-
Jun 16, 2026Price reduced $265,000 ActiveWas $269,000 3 MLS regions
-
Jun 16, 2026Price reduced $265,000 Off MarketWas $269,000
-
Jun 9, 2026Listed for sale $265,000 Off Market3 MLS regions
-
May 17, 2026Price reduced $269,000 ActiveWas $275,000
-
Sep 18, 2023Sold $289,860 ClosedListed $289,860 · Aug 1, 2023 47 days on market
-
Aug 1, 2023Previously listed $289,860 Closed
Property Details
Property Overview
- County
- Greenville
- Levels
- Two
- Architectural Style
- Craftsman
Interior Details
- Flooring
- Carpet
- Vinyl
- Other
- Appliances
- Dishwasher
- Disposal
- Free-Standing Gas Range
- Refrigerator
- Microwave
- Electric Water Heater
- Laundry Features
- 2nd Floor
- Walk-in
- Electric Dryer Hookup
- Laundry Room
- Interior Features
- High Ceilings
- Ceiling Smooth
- Granite Counters
- Open Floorplan
- Walk-In Closet(s)
- Pantry
Parking And Garage
- Garage Spaces
- 1
- Parking Features
- Attached
- Parking Pad
- Paved
- Garage Door Opener
Exterior Features
- Roof
- Composition
- Driveway
- Attached
- Parking Pad
- Paved
- Garage Door Opener
- Foundation
- Slab
- Patio Porch
- Patio
- Front Porch
- Rear Porch
- Construction
- Stone
- Vinyl Siding
Lot And Land
- Lot Features
- 1/2 Acre or Less
- Sprklr In Grnd-Full Yard
- Lot Size Acres
- 0.01
Utilities And Systems
- Sewer
- Public Sewer
- Cooling
- Central Air
- Electric
- Heating
- Forced Air
- Natural Gas
- Utilities
- Underground Utilities
- Cable Available
- Water Source
- Public
Tax Information
- Annual Tax
- 0
Community
- Community Features
- Common Areas
- Pool
Listed by Christine Cashman of Cothran Homes, LLC
Location
- Address
- 314 Hollenbeck Place
- City
- Greenville, SC 29607
- Community
- Holly Ridge
- County
- Greenville
Schools
- Elementary
- Greenbrier
- Middle
- Mauldin
- High
- Mauldin
School assignments may change. Contact the school district to confirm.
The information is being provided by Greater Greenville MLS. Information deemed reliable but not guaranteed. Information is provided for consumers’ personal, non-commercial use, and may not be used for any purpose other than the identification of potential properties for purchase. Copyright 2023 Greater Greenville MLS. All Rights Reserved.