404 Summergreen Way
Greenville, SC 29607
$145/Sq Ft
Sold
5 bd · 4 ba · 4,380 sqft · $145/sqft
About This Home
Once in a while a home comes on the market that is extra-special, with unexpected extras that exceed expectations, and this is that home! The list of upgrades is endless! Your friends will be waiting for the invite to visit you when you make this your new home.
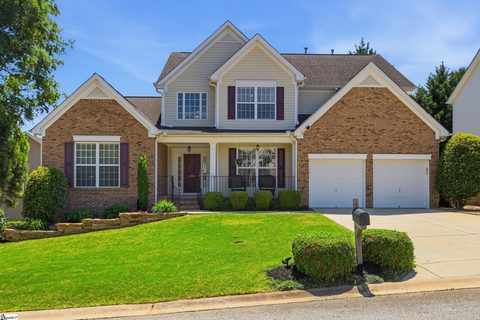
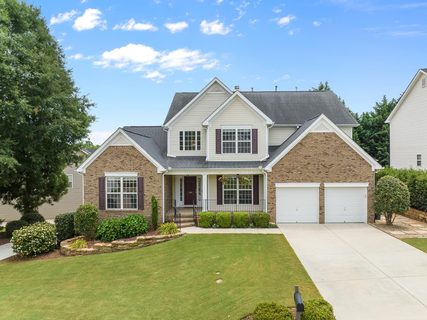
You will love the curb appeal with the stacked stone flower beds before walking to the front door. Immediately upon walking in you are greeted to soaring ceilings and spaciousness that has a warm and inviting feel. The first floor includes the master on the main level with vaulted ceiling, dual closets, and a luxurious master bath with soaking tub, separate shower and dual sinks.
There is a bonus room located on the left wing as you enter the home which could be used as a second living room, home office or homeschool room. The first floor also features a formal dining room, a large Great Room complete with dramatic windows and a two-sided fireplace – one side in the great room, the other side near the kitchen area. The spacious chef’s kitchen with granite countertops and large center island will take your breath away.
Kitchen features plenty of countertop and cabinet space for making special and every day meals. This kitchen also includes a pot filler. You will love the “secret” cabinet door!!
Please look at associated docs for complete list of appliances which will be included. The keeping room area of the kitchen has plenty of space for in-kitchen dining. The laundry room is located right off the kitchen area and comes with built-in cabinet space!
The secon story also features three additional bedrooms with plenty of closet space. Two bedrooms share a jack-and-jill bathroom and the third bedroom features its own private bath. The walk-out basement level with separate entrance and driveway is a dream that will cause your jaw to drop as you take it all in!
There is a large open family room space, a second full kitchen with wine cellar, another bedroom, exercise room, unfinished workshop space and the best part is the theatre room with seating for 10!! Exterior features a 2 car garage, a large back deck with hot tub, and a mostly private yard that is perfect for entertaining or relaxing. The best part, you back up to a large common space that gives you even more area to play the fun games but not the maintenance.
The home includes an owned security system and four-zone sprinkler system and will be a dream come true for the next buyer.
Property history
-
Jun 30, 2026Sold $715,000 ClosedListed $725,000 · Apr 24, 2026 66 days on market
-
May 26, 2026Went pending $725,000 PendingActive -> Pending
-
May 6, 2026Price reduced $725,000 ActiveWas $750,000
-
Apr 24, 2026Previously listed $725,000 Closed
-
Jul 25, 2022Sold $635,000 ClosedListed $598,000 · Jun 16, 2022 39 days on market 3 MLS regions
-
Jun 16, 2022Previously listed $598,000 Closed3 MLS regions
Property Details
Property Overview
- County
- Greenville
- Levels
- Two
- Subdivision
- Other
- Approximate Age
- 11-20
- School District
- 8 (Outside Sptbg Co)
- Architectural Style
- Traditional
- Main Level Bedrooms
- 1
- Main Level Bathrooms
- 1
Interior Details
- Flooring
- Carpet
- Ceramic Tile
- Hardwood
- Appliances
- Double Oven
- Dishwasher
- Disposal
- Microwave
- Electric Cooktop
- Warming Drawer
- Specialty Rooms
- Exercise Room
- Office/Study
- Workshop
- Other/See Remarks
- Window Features
- Tilt-Out
- Interior Features
- Ceiling Fan(s)
- Cathedral Ceiling(s)
- High Ceilings
- Attic Stairs Pulldown
- Ceiling - Smooth
- Solid Surface Counters
- Entrance Foyer
- Open Floorplan
Parking And Garage
- Garage Spaces
- 2
- Parking Features
- Attached
- Garage Door Opener
Exterior Features
- Roof
- Architectural
- Storage
- Attic
- Garage
- Other/See Remarks
- Driveway
- Extra Pad
- Paved
- Exterior Features
- Aluminum/Vinyl Trim
- Hot Tub
- Sprinkler System
- Foundation Details
- Basement
- Construction Materials
- Brick Veneer
- Vinyl Siding
- Patio And Porch Features
- Deck
- Porch
Lot And Land
- Lot Features
- Sidewalk
- Many Trees
- Underground Utilities
- Lot Size Acres
- 0.22
Utilities And Systems
- Sewer
- Public Sewer
- Cooling
- Central Air
- Heating
- Forced Air
- Varies by Unit
- Gas Company
- Piedmont
- Cooling Fuel
- Electricity
- Heating Fuel
- Gas - Natural
- Water Heater
- Gas
- Water Source
- Public
- Water Company
- Greenville
- Garbage Pickup
- Private
- Electric Company
- Laurens
Basement
- Basement
- Partially Finished
- Finished Sq Ft Below Grade
- 1000
Security
- Security Features
- Smoke Detector(s)
Community
- Community Features
- Clubhouse
- Tennis Court(s)
- Street Lights
- Playground
- Pool
- Sidewalks
Primary Suite
- Features
- Double Vanity
- Bath - Full
- Shower-Separate
- Tub-Garden
- Walk-in Closet
- Owner on Main Level
Listed by KIRSTEN ZINKANN of KELLER WILLIAMS GREENVILLE CENTRAL
Location
- Address
- 404 Summergreen Way
- City
- Greenville, SC 29607
- Community
- Warrenton
- County
- Greenville
Schools
- Elementary
- Other
- Middle
- Other
- High
- Mauldin
School assignments may change. Contact the school district to confirm.
SPMLS information is provided exclusively for consumers’ personal, non-commercial use. It may not be used for any purpose other than to identify prospective properties consumers may be interested in purchasing. The data is deemed reliable but is not guaranteed accurate by the MLS.