43 Shadwell Street
Greenville, SC 29607
$287/Sq Ft
Sold
3 bd · 2.5 ba · 1,575 sqft · $287/sqft
HOA & Association
- Common Area Ins.
- Maintenance Structure
- Insurance
- Maintenance Grounds
- Restrictive Covenants
- Street Lights
- Termite Contract
- Trash
About This Townhome
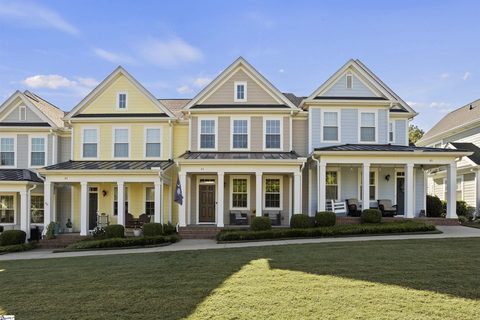
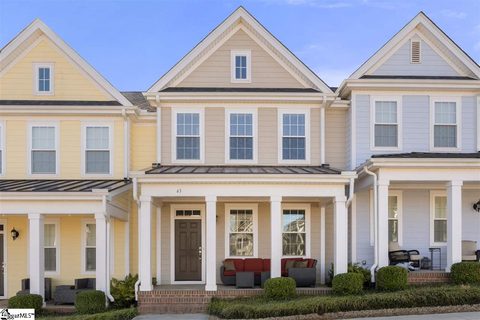
Enjoy the walkable Hollingsworth Park lifestyle at 43 Shadwell Street! Overlooking a broad neighborhood green space, this three-bedroom, two-and-a-half-bath townhome in Shadwell Townes pairs a welcoming covered front porch with an open floor plan and an attached rear-entry two-car garage. Nearby favorites include the Verdae YMCA, Chestnut Coffee House, TakoSushi, and Stella’s Southern Brasserie, with Legacy Park and its connection to the Swamp Rabbit Trail adding even more ways to enjoy the neighborhood.
Inside, hardwood floors flow through the living and dining areas, while the kitchen features granite countertops, stainless steel appliances, a tile backsplash, and a breakfast bar that keeps the cook connected to the conversation. A main-level powder room adds convenience for guests. Upstairs, the primary suite offers a vaulted ceiling, a walk-in closet, and a private bath with dual sinks, a soaking tub, and a separate shower.
Two additional bedrooms provide space for guests or a home office, while a second full bath and a dedicated laundry room complete the upper level. Hardwood flooring continues upstairs and along the staircase. Start your morning on the front porch, head out for coffee or dinner nearby, or explore Legacy Park’s green spaces, playgrounds, and walking paths.
This home brings comfortable living and neighborhood convenience together in an inviting Greenville setting.
Property history
-
Nov 16, 2026Sold $452,500 ClosedListed $450,000 · Oct 15, 2026 31 days on market
-
Oct 17, 2026Went pending $450,000 PendingActive -> Pending
-
Oct 15, 2026Previously listed $450,000 Closed

Show 4 more Show less
-
Oct 30, 2020Sold $295,000 ClosedListed $310,000 · Feb 28, 2020 244 days on market
-
Feb 28, 2020Previously listed $310,000 Closed
-
Jul 26, 2013Sold $238,150 ClosedListed $232,000 · Apr 2, 2013 114 days on market
-
Apr 2, 2013Previously listed $232,000 Closed


Property Details
Property Overview
- County
- Greenville
- Levels
- Two
- Architectural Style
- Charleston
- Traditional
Interior Details
- Flooring
- Ceramic Tile
- Wood
- Appliances
- Dishwasher
- Dryer
- Microwave
- Electric Oven
- Refrigerator
- Range
- Washer
- Gas Water Heater
- Laundry Features
- 2nd Floor
- Walk-in
- Laundry Room
- Interior Features
- High Ceilings
- Vaulted Ceiling(s)
- Ceiling Smooth
- Tray Ceiling(s)
- Granite Counters
- Countertops-Other
- Open Floorplan
- Soaking Tub
- Walk-In Closet(s)
Parking And Garage
- Garage Spaces
- 2
- Parking Features
- Attached
- Paved
- Concrete
Exterior Features
- Roof
- Architectural
- Driveway
- Attached
- Paved
- Concrete
- Foundation
- Slab
- Patio Porch
- Front Porch
- Construction
- Concrete
Lot And Land
- Lot Features
- 1/2 Acre or Less
- Sidewalk
- Lot Size Acres
- 0.05
Utilities And Systems
- Sewer
- Public Sewer
- Cooling
- Central Air
- Electric
- Heating
- Electric
- Forced Air
- Utilities
- Underground Utilities
- Water Source
- Public
Tax Information
- Annual Tax
- 2473
Community
- Community Features
- Common Areas
- Fitness Center
- Lawn Maintenance
- Street Lights
- Playground
- Recreational Path
- Sidewalks
Primary Suite
- Features
- Double Sink
- Full Bath
- Multiple Closets
- Primary on 2nd Lvl
- Shower-Separate
- Tub-Garden
- Walk-in Closet
Listed by Robby D Brady of Howard Hanna Allen Tate - WestEnd
Location
- Address
- 43 Shadwell Street
- City
- Greenville, SC 29607
- Community
- Hollingsworth Park
- County
- Greenville
Schools
- Elementary
- Pelham Road
- Middle
- Beck
- High
- J. L. Mann
School assignments may change. Contact the school district to confirm.
The information is being provided by Greater Greenville MLS. Information deemed reliable but not guaranteed. Information is provided for consumers’ personal, non-commercial use, and may not be used for any purpose other than the identification of potential properties for purchase. Copyright 2026 Greater Greenville MLS. All Rights Reserved.