5 Paris Glen Way
Greenville, SC 29609
$197/Sq Ft
Sold
4 bd · 3 ba · 4,196 sqft · $197/sqft
HOA & Association
- Common Area
- Street Lights
About This Home
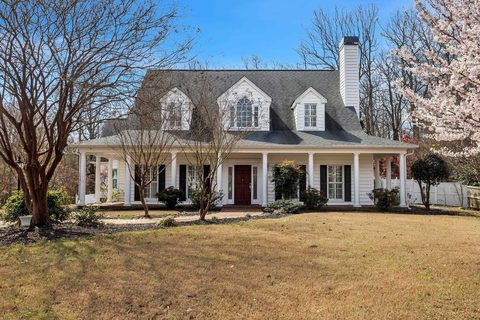
This beautiful custom built home is located in the highly desired Paris Glen subdivision. Featuring 4 bedrooms and 3 1/2 baths, this home is loaded with custom touches throughout. The wrap around front porch welcomes you and exudes southern charm.
The front porch is perfect for mornings spent in rocking chairs enjoying the views of Paris Mountain. Upon entering the home, the 2 story foyer welcomes you. To the right is the living area featuring custom built cabinets surrounding the fireplace with a gorgeous ornate mantle.
The room is lined with floor to ceiling windows providing natural light. All the windows throughout the home have plantation shutters. Through the dining room is a keeping room with custom built bookshelves, a fireplace with a large picture window, and french doors leading out onto the patio.
The kitchen is perfection!Beautiful custom cabinets, a large island with a cooktop and room for seating, so much storage and counterspace, and a walk in pantry are just a few of the special touches. The kitchen also features a breakfast area, and a built in desk area perfect for organizing.
Upstairs are 2 large bedrooms with a jack and jill bath and tons of storage. Each bedroom has a walk in closet. This home also has a large bonus room, bedroom,and full bath that can be accessed through a separate door and staircase.
The backyard is fenced and perfect for entertaining. Enjoy warmer evenings sitting under the covered porch with a ceiling fan. You can also enjoy the large bricked patio covered with an arbor which is great for grilling while enjoying more mountain views.
This home has a newer water heater (2020), dishwasher (2019) and HVAC unit (2017). Paris Glen subdivision is minutes from Paris Mountain State Park, Travelers Rest, and downtown Greenville. You can have the quiet peaceful setting and still be minutes from dining and shopping.
Schedule your appt today!
Property history
-
Aug 26, 2026Went pending $999,000 PendingActive -> Pending
-
Aug 20, 2026Price reduced $999,000 ActiveWas $1,025,000
-
Jul 31, 2026Price reduced $1,025,000 ActiveWas $1,049,000
-
Jul 20, 2026Price reduced $1,049,000 ActiveWas $1,099,000
-
Jun 23, 2026Price reduced $1,099,000 ActiveWas $1,125,000
-
Jun 11, 2026Price reduced $1,125,000 ActiveWas $1,150,000
-
Apr 24, 2026Listed for sale $999,000 Pending149 days on market
-
May 12, 2023Sold $825,000 ClosedListed $825,000 · Mar 20, 2023 53 days on market 2 MLS regions
-
Mar 20, 2023Previously listed $825,000 Closed
-
Mar 10, 2023Previously listed $825,000 Closed
Property Details
Property Overview
- County
- Greenville
- Levels
- Two
- Subdivision
- Other
- Approximate Age
- 21-30
- School District
- 10 (Greenville)
- Architectural Style
- Traditional
- Main Level Bedrooms
- 1
- Main Level Bathrooms
- 1
Interior Details
- Flooring
- Carpet
- Ceramic Tile
- Vinyl
- Hardwood
- Appliances
- Dishwasher
- Disposal
- Cooktop
- Electric Cooktop
- Electric Oven
- Wall Oven
- Self Cleaning Oven
- Microwave
- Specialty Rooms
- Breakfast Area
- Bonus
- Main Fl Master Bedroom
- Window Features
- Insulated Windows
- Storm Window(s)
- Window Treatments
- Laundry Features
- 1st Floor
- Sink
- Walk-In
- Interior Features
- Cable Available
- Cathedral Ceiling(s)
- High Ceilings
- Attic Stairs Pulldown
- Fireplace(s)
- Walk-In Closet(s)
- Ceiling - Smooth
- Solid Surface Counters
- Entrance Foyer
- Second Staircase
- Bookcases
- Utility Sink
- Split Bedroom Plan
- Walk-In Pantry
Parking And Garage
- Parking Type
- Attached Garage
- Garage Spaces
- 3
- Parking Features
- 3 Car Attached
Exterior Features
- Roof
- Architectural
- Storage
- Attic
- Garage
- Driveway
- Extra Pad
- Paved
- Exterior Features
- Aluminum/Vinyl Trim
- Sprinkler System
- Foundation Details
- Slab
- Construction Materials
- Vinyl Siding
- Patio And Porch Features
- Patio
- Porch
- Wrap Around
- Covered
Lot And Land
- Lot Features
- Level
- Mountain View
- Many Trees
- Underground Utilities
- Fenced Yard
- Lot Size Acres
- 0.77
Utilities And Systems
- Sewer
- Septic Tank
- Cooling
- Central Air
- Heating
- Forced Air
- Varies by Unit
- Cooling Fuel
- Electricity
- Heating Fuel
- Electricity
- Water Heater
- Electric
- Water Source
- Public
- Water Company
- Greenville
- Garbage Pickup
- Private
- Electric Company
- Duke
Basement
- Finished Sq Ft Below Grade
- 0
Community
- Community Features
- Common Areas
- Street Lights
Pool And Spa
- Spa Features
- Bath
Primary Suite
- Features
- Double Vanity
- Bath - Full
- Shower-Separate
- Tub-Separate
- Tub-Jetted
- Walk-in Closet
- Owner on Main Level
- Multiple Closets
Listed by BRUCE BACHTEL of Bachtel Realty Group
Location
- Address
- 5 Paris Glen Way
- City
- Greenville, SC 29609
- Community
- Paris Glen
- County
- Greenville
Schools
- Elementary
- Other
- Middle
- Sevier
- High
- Other
School assignments may change. Contact the school district to confirm.
SPMLS information is provided exclusively for consumers’ personal, non-commercial use. It may not be used for any purpose other than to identify prospective properties consumers may be interested in purchasing. The data is deemed reliable but is not guaranteed accurate by the MLS.