133 River Oaks Road
Greer, SC 29650
$131/Sq Ft
Sold
4 bd · 2.5 ba · 3,064 sqft · $131/sqft
HOA & Association
- Common Area Ins.
- Electricity
- Pool
- Recreation Facilities
- Street Lights
- By-Laws
- Parking
- Restrictive Covenants
About This Home
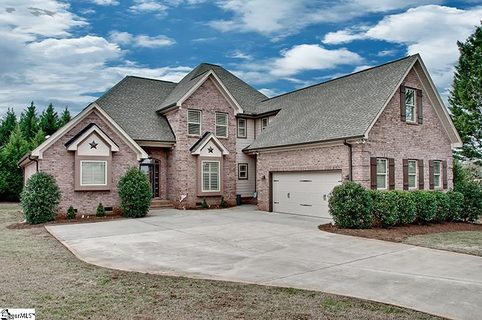
An Eastside Gem! Located in the heart of the ever-popular eastside area, this better-than-new home is just a few minutes drive from I-85, GSP, Michelin, BMW, county parks, numerous churches, and the plenteous dining and retail options that are available in the area, and within walking distance of the best schools in the county - Buena Vista Elementary, Riverside Middle, and Riverside High. Conveniently situated across the road from the neighborhood pool, clubhouse and tennis courts, this incredible home has a perfectly flat, low maintenance, and very private yard, and one of the largest lots in the community, and has newly added blueberry bushes, fruit trees, and Leland Cypress trees for extra privacy.
The wonderful home is all brick and hardy plank and features a driveway with extra parking space, a side-entry garage, and a lovely covered trex deck on the rear of the home. From the moment you enter the front door of this beautiful home, you will be greeted by gleaming hardwood floors that will carry you through the foyer, through the oversized great room, which features a cathedral coffered ceiling and a gas-log fireplace with granite trim and hearth, and into the incredible gourmet kitchen, which features custom cabinetry, granite countertops, stainless appliances, ceramic tile backsplash, large island and built-in desk area. Adjacent to the kitchen is the breakfast room and the formal dining room, which features wainscoting and a coffered ceiling.
The spacious master suite is on the main level and features all of the amenities that a discriminating buyer is looking for - a coffered ceiling, a large walk in closet and a master bath that features a jacuzzi tub, a separate custom ceramic tiled shower, dual sinks, granite vanity top, custom cabinetry, and a custom ceramic tile floor. Also on the main level of the home is a powder home, which features a granite vanity top and a custom ceramic tile floor, and a walk-in laundry room, which features custom cabinetry, built-in shelving, a custom ceramic tile floor, and a sink with granite countertop. The second level of the home features two large bedrooms, which are connected by a jack-and-jill bathroom that features a custom ceramic tile floor, dual sinks and a granite countertop, and a huge great room.
Some of the other desirable amenities that the home offers include custom plantation shutters on every window, a fantastic trim package, wrought-iron spindles in the staircase, all matching bronze light fixtures, plumbing fixtures, door knobs and hinges throughout the home, plenteous closet, cabinet and storage space throughout the home, and an oversized garage which features a custom epoxy finish on the floor, built-in custom cabinetry, and plenty of extra room for a workshop and storage. Please note that the home is impeccable maintained, has numerous custom additions and upgrades, and includes all of the kitchen appliances, making it truly better-than-new. This home is priced to sell at only $400,000!
Property history
-
Aug 19, 2026Price reduced $710,000 ActiveWas $720,000
-
Jul 13, 2026Price reduced $720,000 ActiveWas $730,000
-
Jun 10, 2026Price reduced $730,000 ActiveWas $740,000
-
Apr 23, 2026Listed for sale $710,000 Active150 days on market
-
Mar 30, 2015Sold $400,000 ClosedListed $400,000 · Feb 17, 2015 40 days on market 2 MLS regions
-
Feb 17, 2015Previously listed $400,000 Closed2 MLS regions
Property Details
Property Overview
- County
- Greenville
- Levels
- Two
- Architectural Style
- Traditional
Interior Details
- Flooring
- Carpet
- Wood
- Concrete
- Appliances
- Gas Cooktop
- Dishwasher
- Disposal
- Microwave
- Self Cleaning Oven
- Oven
- Refrigerator
- Electric Oven
- Gas Water Heater
- Laundry Features
- Sink
- 1st Floor
- Walk-in
- Laundry Room
- Interior Features
- Bookcases
- High Ceilings
- Ceiling Fan(s)
- Vaulted Ceiling(s)
- Ceiling Smooth
- Granite Counters
- Open Floorplan
- Soaking Tub
- Walk-In Closet(s)
- In-Law Floorplan
- Split Floor Plan
- Fireplace Features
- Gas Log
- Screen
Parking And Garage
- Garage Spaces
- 2
- Parking Features
- Attached
- Parking Pad
- Paved
- Garage Door Opener
- Side/Rear Entry
- Workshop in Garage
Exterior Features
- Roof
- Architectural
- Driveway
- Attached
- Parking Pad
- Paved
- Garage Door Opener
- Side/Rear Entry
- Workshop in Garage
- Foundation
- Crawl Space
- Patio Porch
- Deck
- Porch
- Construction
- Hardboard Siding
- Brick Veneer
Lot And Land
- Lot Features
- Corner Lot
- Few Trees
- Lot Size Acres
- 0.41
Utilities And Systems
- Sewer
- Public Sewer
- Cooling
- Central Air
- Electric
- Heating
- Electric
- Forced Air
- Natural Gas
- Utilities
- Underground Utilities
- Cable Available
- Water Source
- Public
Tax Information
- Annual Tax
- 1696.02
Community
- Community Features
- Clubhouse
- Common Areas
- Street Lights
- Pool
- Sidewalks
- Tennis Court(s)
Listed by Steve P Bright of Brand Name Real Estate Upstate
Location
- Address
- 133 River Oaks Road
- City
- Greer, SC 29650
- Community
- River Oaks
- County
- Greenville
Schools
- Elementary
- Buena Vista
- Middle
- Riverside
- High
- Riverside
School assignments may change. Contact the school district to confirm.
The information is being provided by Greater Greenville MLS. Information deemed reliable but not guaranteed. Information is provided for consumers’ personal, non-commercial use, and may not be used for any purpose other than the identification of potential properties for purchase. Copyright 2017 Greater Greenville MLS. All Rights Reserved.