24 Carriage Drive
Greer, SC 29651
$122/Sq Ft
Sold
4 bd · 3 ba · 3,152 sqft · $122/sqft
About This Home
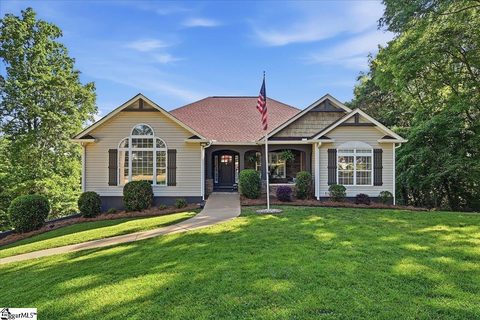
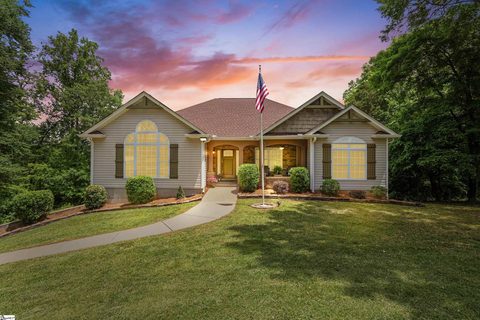
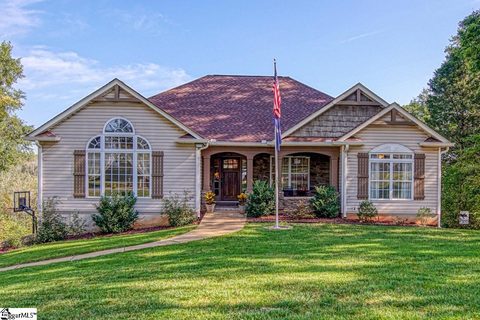
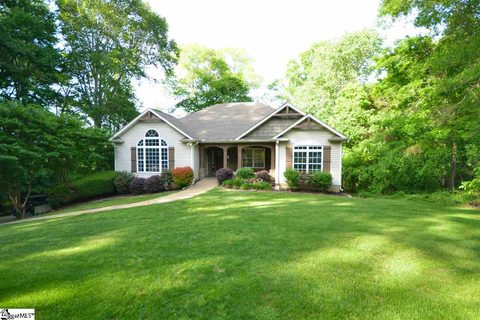
COUNTRY CLUB ESTATES - Immaculate 4BR/3BA home with FINISHED WALKOUT BASEMENT on private .69 acre lot. Upgraded throughout featuring a vaulted GREATROOM with fireplace, gas logs, and built-ins.
A spacious Kitchen with GRANITE countertops, STAINLESS appliances, WALK-IN PANTRY, desk/coffee bar, and breakfast area will be the heart of this wonderful home. The formal dining room is just off the kitchen with view of private backyard. A 1st floor OWNERS SUITE with TREY ceiling and private Master Bath with double sinks, jetted tub, and separate shower will be a nice retreat.
A second bedroom, full bath, OFFICE/FLEX room, and large WALK-IN LAUNDRY ROOM with sink, extra cabinet storage, and double washer and dryer hook-ups complete the 1st Floor. The finished WALK-OUT BASEMENT features two additional bedrooms, a third full bath, a spacious Rec/Flex Room, and STORAGE ROOM/WORKSHOP. Additional upgrades and features of this terrific home include extensive molding and built-in throughout, hardwood floors, tile in all bathrooms, New Roof 2020, Central Vac, lots of storage throughout, 2 hot water heaters, 2 septic systems (septic services 2021), and OVERSIZED GARAGE with workshop area.
The Private backyard with deck and patio will be great for entertaining friends and family with wooded natural area behind property. Country Club Estates is an established neighborhood with beautiful trees, NO HOA, and zoned for Crestview Elementary, Greer Middle, and Greer High School. Wade Hampton Blvd.
is only 10 minutes drive for shopping and dining. Come view this MOVE-IN READY HOME TODAY.
Property history
-
Aug 28, 2026Sold $518,000 ClosedListed $530,000 · Jun 11, 2026 77 days on market 2 MLS regions
-
Jun 24, 2026Went pending $530,000 PendingActive -> Pending 2 MLS regions
-
Jun 11, 2026Previously listed $530,000 Closed2 MLS regions
-
Jun 26, 2024Sold $485,000 ClosedListed $485,000 · May 23, 2024 33 days on market 2 MLS regions
-
May 23, 2024Previously listed $485,000 Closed
-
May 22, 2024Previously listed $485,000 Closed
-
Nov 18, 2021Sold $386,000 ClosedListed $378,500 · Oct 14, 2021 34 days on market 2 MLS regions
-
Oct 13, 2021Previously listed $378,500 Closed2 MLS regions
-
Jun 15, 2017Sold $255,000 ClosedListed $250,000 · May 5, 2017 40 days on market 2 MLS regions
-
May 5, 2017Previously listed $250,000 Closed2 MLS regions
Property Details
Property Overview
- County
- Spartanburg
- Levels
- 1+Basement
- Architectural Style
- Craftsman
Interior Details
- Flooring
- Carpet
- Ceramic Tile
- Vinyl
- Appliances
- Cooktop
- Dishwasher
- Disposal
- Refrigerator
- Electric Cooktop
- Electric Oven
- Range
- Microwave
- Electric Water Heater
- Laundry Features
- Sink
- 1st Floor
- Walk-in
- Electric Dryer Hookup
- Multiple Hookups
- Laundry Room
- Interior Features
- Bookcases
- High Ceilings
- Ceiling Fan(s)
- Vaulted Ceiling(s)
- Tray Ceiling(s)
- Granite Counters
- Walk-In Closet(s)
- Split Floor Plan
- Pantry
- Fireplace Features
- Gas Log
- Ventless
Parking And Garage
- Garage Spaces
- 2
- Parking Features
- Attached
- Paved
- Basement
- Garage Door Opener
- Side/Rear Entry
- Yard Door
Exterior Features
- Roof
- Architectural
- Driveway
- Attached
- Paved
- Basement
- Garage Door Opener
- Side/Rear Entry
- Yard Door
- Foundation
- Basement
- Patio Porch
- Deck
- Patio
- Front Porch
- Construction
- Stone
- Vinyl Siding
Lot And Land
- Lot Features
- 1/2 - Acre
- Sloped
- Few Trees
- Sprklr In Grnd-Full Yard
- Lot Size Acres
- 0.69
Utilities And Systems
- Sewer
- Septic Tank
- Cooling
- Central Air
- Electric
- Multi Units
- Heating
- Forced Air
- Utilities
- Cable Available
- Water Source
- Public
Tax Information
- Annual Tax
- 57
Basement
- Basement
- Finished
- Walk-Out Access
Listed by Michelle Wood of Better Homes & Gardens Young &
Location
- Address
- 24 Carriage Drive
- City
- Greer, SC 29651
- Community
- Country Club Estates
- County
- Spartanburg
Schools
- Elementary
- Crestview
- Middle
- Greer
- High
- Greer
School assignments may change. Contact the school district to confirm.
The information is being provided by Greater Greenville MLS. Information deemed reliable but not guaranteed. Information is provided for consumers’ personal, non-commercial use, and may not be used for any purpose other than the identification of potential properties for purchase. Copyright 2021 Greater Greenville MLS. All Rights Reserved.