10605 Coronet Court
Harrisburg, NC 28075
Est. $3,398/mo20% down · 6.5% · 30-yrAdjust
- P&I$2,857
- Taxes$353
- Insurance$188
- PMI$0
- HOA$0
Principal, interest, property tax, insurance & HOA. Estimate only — not a loan offer.
$223/Sq Ft
3 bd · 2 ba · 2,530 sqft · $223/sqft
About This Home
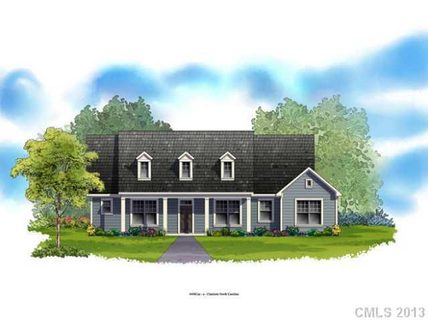
Welcome to this beautifully maintained ranch home situated on a spacious corner/Cul-du-Sac lot in Harrisburg’s Hawthorne community. Offering 3 bedrooms, 2.5 baths, approximately 2,530 square feet, and a 3-car garage, this thoughtfully designed home combines comfortable everyday living with exceptional indoor and outdoor entertaining spaces.
Inside, hardwood flooring, plantation shutters, and fireplace enhancements add warmth and character throughout. The versatile office/library offers the flexibility to serve as a private workspace, reading room, hobby room, or possible fourth bedroom. The primary suite offers lots of space and impeccable wood floors and includes an upgraded closet designed to maximize organization and storage.
New AC unit in 2024 with an additionally air purificaiton system. No Pets have ever been inside this home, perfect for the allergy sensitive. Step outside to enjoy the covered porch, outdoor fire pit, built-in gas grill line for your grill—an inviting setting for relaxing or entertaining.
The covered porch could also be easily converted into a screened porch for even more comfortable outdoor living. Professionally designed landscaping, river rock accents, bank-stabilizing plantings, and an in-ground irrigation system enhance the generous lot. Community includes an outdoor pool.
Conveniently located near Harrisburg shopping, dining, and everyday conveniences, this well-appointed ranch home offers space, flexibility, and features that make it one you will want to experience in person.
Property history
-
Sep 16, 2026Listed for sale $565,000 Active5 days on market
-
Jul 29, 2013Sold $368,817 ClosedListed $368,817 · Jul 27, 2013 2 days on market
-
Jul 27, 2013Previously listed $368,817 Closed
Property Details
Interior Details
- Heating
- Central
- Forced Air
- Natural Gas
- Flooring
- Carpet
- Tile
- Wood
- Room Count
- 12
- Garage Sq Ft
- 704
- Door Features
- French Doors
- Insulated Door(s)
- Half Bathrooms
- 1
- Unheated Sq Ft
- 704
- Total Bathrooms
- 3
- Window Features
- Insulated Window(s)
- Laundry Features
- Electric Dryer Hookup
- Utility Room
- Inside
- Laundry Room
- Main Level
- Sink
- Washer Hookup
- Main Level Sq Ft
- 2530
- Main Level Garage
- Yes
- Security Features
- Carbon Monoxide Detector(s)
- Smoke Detector(s)
- Fireplace Features
- Family Room
- Gas
- Outside
- Main Level Bedrooms
- 3
- Unheated Main Sq Ft
- 704
- Main Level Full Baths
- 2
- Main Level Half Baths
- 1
Dwelling And Structure
- Construction Type
- Site Built
Square Footage And Levels
- Levels
- One
- Above Grade Finished Area
- 2530
Parking And Garage
- Open Parking
- true
- Parking Features
- Detached Garage
- Garage Faces Side
- Open Parking Spaces
- 3
Exterior Features
- Roof
- Architectural Shingle
- Exterior Features
- Fire Pit
- In-Ground Irrigation
- Other - See Remarks
- Construction Materials
- Fiber Cement
- Patio And Porch Features
- Covered
- Front Porch
- Patio
- Rear Porch
Lot And Land
- Lot Features
- Corner Lot
- Cul-De-Sac
- Open Lot
- Lot Size Acres
- 0.42
- Lot Size Units
- Acres
- Lot Size Dimensions
- 117x194x118x143
Basement And Foundation
- Foundation Details
- Slab
Utilities
- Sewer
- Public Sewer
- Utilities
- Cable Available
- Electricity Connected
- Natural Gas
- Underground Power Lines
- Underground Utilities
- Water Source
- City
Financial Information
- Hoa Dues
- Mandatory
- City Taxes Paid To
- Harrisburg
Zoning And Restrictions
- Zoning
- RL
- Restrictions
- Architectural Review
- Subject To Ccrs
- Yes
Listed by Albert Johnson (910-286-0134) · Keller Williams Unlimited (704-409-4700)
Location
- Address
- 10605 Coronet Court
- City
- Harrisburg, NC 28075
- Community
- Hawthorne
Schools
- Elementary
- Hickory Ridge
- Middle
- Hickory Ridge
- High
- Hickory Ridge
School assignments may change. Contact the school district to confirm.

Details provided by CANOPYMLS as Distributed by MLS Grid and may not match the public record.
IDX information is provided exclusively for consumers’ personal, non-commercial use only; it may not be used for any purpose other than to identify prospective properties consumers may be interested in purchasing. Data is deemed reliable but is not guaranteed accurate by the MLS GRID. Use of this site may be subject to an end user license agreement.
Based on information submitted to the MLS GRID as of Sep 17, 2026. All data is obtained from various sources and may not have been verified by broker or MLS GRID. Supplied Open House Information is subject to change without notice. All information should be independently reviewed and verified for accuracy. Properties may or may not be listed by the office/agent presenting the information.
Some IDX listings have been excluded from this website.
Any use by you of search facilities of data on the site, other than by a consumer looking to purchase real estate, is prohibited.
DMCA Notice: Palmetto Park Realty respects the intellectual property rights of others. If you believe that your work has been copied in a way that constitutes copyright infringement, please provide our designated agent with written notice containing the following information: (1) identification of the copyrighted work claimed to have been infringed; (2) identification of the material that is claimed to be infringing; (3) your contact information; (4) a statement that you have a good faith belief that use of the material is not authorized; and (5) a statement that the information in the notification is accurate and you are authorized to act on behalf of the copyright owner.
Please send DMCA notices to: hello@palmettopark.com