1491 20th Avenue
Hickory, NC 28601
$178/Sq Ft
Sold
2 bd · 1 ba · 1,080 sqft · $178/sqft
HOA & Association
About This Home
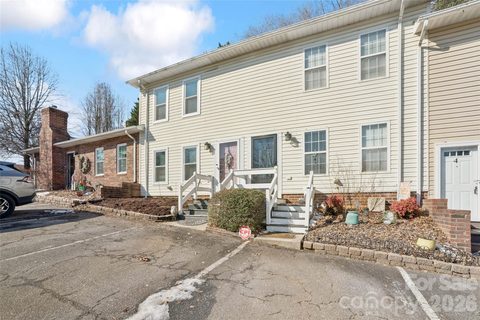
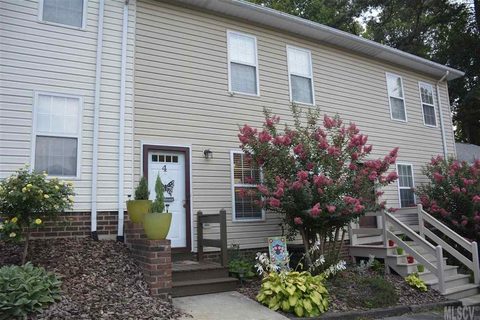
Nicely updated condo in Huntsmoor of NE Hickory! Super convenient location near Lenoir-Rhyne University, shopping, schools, medical facilities, and more. This 2 bedroom / 1.
5 bath condo features FRESH paint, an attractive "wood" vinyl plank flooring throughout most of the home, with tile in the bathrooms & laundry area. The main level offers a spacious living room with a gas log fireplace and built-ins on each side. A half bath is conveniently located off the living room, tucked under the staircase.
The kitchen includes granite countertops, a tile backsplash, and a stainless steel refrigerator that will remain plus electric range, microwave, dishwasher, & disposal. There is also a generous dining area with a sliding glass door leading to a private patio with an exterior storage closet. Upstairs you’ll find two bedrooms, both with deep closets, a laundry closet at the top of the stairs, a hallway linen closet, and a full bath between the bedrooms with a granite-top vanity.
Brand new gas hot water heater installed 2/10/26 & HVAC replaced in 2015. The HOA fee is $100/month and includes water, sewer, trash, exterior maintenance, landscaping, parking area maintenance, and management fees. There is also a $200 one-time new owner fee due at closing...
paid by buyer. HOA is managed by Shook & Tarlton (828-324-9780). Great opportunity for low-maintenance living in a prime location!
Property history
-
Aug 19, 2026Listed for sale $189,900 Active33 days on market
-
May 7, 2026Sold $184,900 ClosedListed $184,900 · Feb 11, 2026 85 days on market
-
May 7, 2026Sold $185,500 ClosedListed $184,900 · Feb 11, 2026 85 days on market
-
Apr 13, 2026Sold $194,900 ClosedListed $194,900 · Feb 12, 2026 60 days on market
-
Apr 10, 2026Sold $192,000 ClosedListed $194,900 · Feb 12, 2026 57 days on market
-
Apr 2, 2026Went pending $184,900 PendingActive -> Pending
-
Mar 17, 2026Price reduced $184,900 ActiveWas $189,000
-
Mar 17, 2026Price reduced $184,900 ClosedWas $189,000
-
Feb 20, 2026Went pending $194,900 PendingActive -> Pending
-
Feb 12, 2026Previously listed $194,900 Closed
-
Feb 11, 2026Previously listed $184,900 Closed
-
Aug 9, 2022Sold $138,144 ClosedListed $139,500 · Jun 22, 2022 48 days on market
-
Jun 22, 2022Previously listed $139,500 Closed
-
Dec 23, 2020Sold $115,000 ClosedListed $118,000 · Oct 20, 2020 64 days on market
-
Oct 20, 2020Previously listed $118,000 Closed
-
Sep 6, 2016Sold $76,500 ClosedListed $79,900 · Jul 29, 2016 39 days on market
Property Details
Interior Details
- Heating
- Forced Air
- Natural Gas
- Flooring
- Carpet
- Tile
- Vinyl
- Sqftmain
- 540
- Roomcount
- 8
- Sqftlower
- 0
- Sqftthird
- 0
- Sqftupper
- 540
- Bedroommain
- 0
- Entry Level
- 1
- Bedroomlower
- 0
- Bedroomthird
- 0
- Bedroomupper
- 2
- Fullbathmain
- 0
- Halfbathmain
- 1
- Door Features
- Sliding Doors
- Storm Door(s)
- Fullbathlower
- 0
- Fullbaththird
- 0
- Fullbathupper
- 1
- Halfbathlower
- 0
- Halfbaththird
- 0
- Halfbathupper
- 0
- Half Bathrooms
- 1
- Bedroombasement
- 0
- Bedroomsecondlq
- 0
- Total Bathrooms
- 2
- Fullbathbasement
- 0
- Fullbathsecondlq
- 0
- Halfbathbasement
- 0
- Halfbathsecondlq
- 0
- Laundry Features
- Electric Dryer Hookup
- In Hall
- Inside
- Laundry Closet
- Upper Level
- Washer Hookup
- Sqftunheatedmain
- 0
- Interior Features
- Attic Other
- Built-in Features
- Pantry
- Mainlevelgarageyn
- 0
- Sqftunheatedlower
- 0
- Sqftunheatedthird
- 0
- Sqftunheatedtotal
- 0
- Sqftunheatedupper
- 0
- Fireplace Features
- Gas Log
- Living Room
- Sqfttotalpropertyhla
- 1080
- Sqftunheatedbasement
- 0
- Sqftsecondlivingquarters
- 0
- Sqftsecondlivingquartershla
- 0
Square Footage And Levels
- Levels
- Two
- Above Grade Finished Area
- 1080
- Below Grade Finished Area
- 0
Parking And Garage
- Parking Features
- Parking Lot
- Parking Space(s)
Exterior Features
- Roof
- Architectural Shingle
- Construction Materials
- Vinyl
- Patio And Porch Features
- Patio
- Porch
Lot And Land
- Lot Features
- Cleared
- Sloped
- Horse Amenities
- None
Basement And Foundation
- Foundation Details
- None
Utilities
- Sewer
- Public Sewer
- Utilities
- Electricity Connected
- Natural Gas
- Water Source
- City
Financial Information
- Citytaxespaidto
- Hickory
- Hoasubjecttodues
- Mandatory
Zoning And Restrictions
- Zoningspecification
- R-3
Listed by Kathryn Herman (828-217-2565) · Coldwell Banker Boyd & Hassell (828-322-1005)
Location
- Address
- 1491 20th Avenue
- City
- Hickory, NC 28601
- Community
- Huntsmoor
Schools
- Elementary
- St. Stephens
- Middle
- Arndt
- High
- St. Stephens
School assignments may change. Contact the school district to confirm.

Details provided by CANOPYMLS as Distributed by MLS Grid and may not match the public record.
IDX information is provided exclusively for consumers’ personal, non-commercial use only; it may not be used for any purpose other than to identify prospective properties consumers may be interested in purchasing. Data is deemed reliable but is not guaranteed accurate by the MLS GRID. Use of this site may be subject to an end user license agreement.
Based on information submitted to the MLS GRID as of Apr 13, 2026. All data is obtained from various sources and may not have been verified by broker or MLS GRID. Supplied Open House Information is subject to change without notice. All information should be independently reviewed and verified for accuracy. Properties may or may not be listed by the office/agent presenting the information.
Some IDX listings have been excluded from this website.
Any use by you of search facilities of data on the site, other than by a consumer looking to purchase real estate, is prohibited.
DMCA Notice: Palmetto Park Realty respects the intellectual property rights of others. If you believe that your work has been copied in a way that constitutes copyright infringement, please provide our designated agent with written notice containing the following information: (1) identification of the copyrighted work claimed to have been infringed; (2) identification of the material that is claimed to be infringing; (3) your contact information; (4) a statement that you have a good faith belief that use of the material is not authorized; and (5) a statement that the information in the notification is accurate and you are authorized to act on behalf of the copyright owner.
Please send DMCA notices to: hello@palmettopark.com