2523 26th Avenue
Hickory, NC 28601
$214/Sq Ft
Sold
3 bd · 2 ba · 1,190 sqft · $214/sqft
HOA & Association
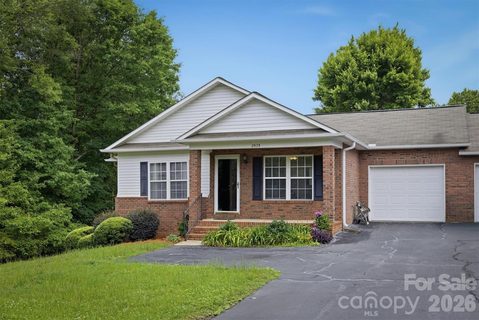
About This Townhome
This move-in ready home features real hardwood floors throughout the main living areas and large ceramic tile in the kitchen and baths, offering a level of durability and craftsmanship rarely found at this price point. Freshly repainted in modern, neutral tones, the interior feels clean, bright, and truly turnkey. Major system updates provide peace of mind, including a brand-new gas furnace and central air conditioning—allowing the next owner to move in without worrying about costly immediate replacements.
The spacious layout includes a well-appointed kitchen, comfortable living areas, and three generously sized bedrooms. Step outside to enjoy a large rear deck, perfect for relaxing or entertaining in a peaceful setting. A standout feature of this home is the expansive unfinished basement, offering exceptional storage, workshop potential, or the opportunity to create additional finished space over time—flexibility that is rarely available in townhome living.
The roof has been well maintained with no known issues, and the HOA contributes toward future replacement, helping offset long-term ownership costs. Additional highlights include a private garage and low-maintenance living with HOA-managed exterior upkeep. Conveniently located near shopping, dining, and major routes, this home offers both everyday convenience and long-term value.
Homes with this level of care, space, and flexibility are hard to find—schedule your showing today.
Property history
-
Jun 27, 2026Sold $258,500 ClosedListed $258,500 · May 29, 2026 29 days on market
-
Jun 26, 2026Sold $254,250 ClosedListed $258,500 · May 29, 2026 28 days on market
-
Jun 14, 2026Went pending $258,500 PendingActive -> Pending

Show 1 more Show less
-
May 29, 2026Previously listed $258,500 Closed
Property Details
Interior Details
- Heating
- Central
- Natural Gas
- Flooring
- Hardwood
- Tile
- Vinyl
- Sqftmain
- 1190
- Roomcount
- 6
- Sqftlower
- 0
- Sqftthird
- 0
- Sqftupper
- 0
- Sqftgarage
- 292
- Bedroommain
- 3
- Entry Level
- 1
- Fullbathmain
- 2
- Halfbathmain
- 0
- Half Bathrooms
- 0
- Total Bathrooms
- 2
- Laundry Features
- Electric Dryer Hookup
- Laundry Closet
- Main Level
- Washer Hookup
- Sqftunheatedmain
- 292
- Mainlevelgarageyn
- 1
- Security Features
- Carbon Monoxide Detector(s)
- Smoke Detector(s)
- Sqftunheatedtotal
- 1452
- Fireplace Features
- Gas Log
- Living Room
- Sqfttotalpropertyhla
- 1190
- Sqftunheatedbasement
- 1160
Dwelling And Structure
- Accessibility Features
- No Interior Steps
Square Footage And Levels
- Levels
- One
- Above Grade Finished Area
- 1190
- Below Grade Finished Area
- 0
Parking And Garage
- Open Parking
- true
- Parking Features
- Driveway
- Attached Garage
- Shared Driveway
- Open Parking Spaces
- 1
Exterior Features
- Construction Materials
- Brick Partial
- Vinyl
- Patio And Porch Features
- Deck
- Front Porch
Lot And Land
- Lot Size Acres
- 0.05
- Lot Size Units
- Acres
Basement And Foundation
- Basement
- Exterior Entry
- Unfinished
- Foundation Details
- Basement
Utilities
- Sewer
- Public Sewer
- Utilities
- Cable Available
- Electricity Connected
- Natural Gas
- Wired Internet Available
- Water Source
- City
Financial Information
- Citytaxespaidto
- Hickory
- Hoasubjecttodues
- Mandatory
- Proposedspecialassessmentyn
- 0
Zoning And Restrictions
- Zoningspecification
- Residential
Listed by Ginger Barnes (828-308-4404) · Lake Norman Realty, Inc. (704-483-1518)
Location
- Address
- 2523 26th Avenue
- City
- Hickory, NC 28601
- Community
- Needlestone
Schools
- Elementary
- Clyde Campbell
- Middle
- Arndt
- High
- St. Stephens
School assignments may change. Contact the school district to confirm.

Details provided by CANOPYMLS as Distributed by MLS Grid and may not match the public record.
IDX information is provided exclusively for consumers’ personal, non-commercial use only; it may not be used for any purpose other than to identify prospective properties consumers may be interested in purchasing. Data is deemed reliable but is not guaranteed accurate by the MLS GRID. Use of this site may be subject to an end user license agreement.
Based on information submitted to the MLS GRID as of Jun 27, 2026. All data is obtained from various sources and may not have been verified by broker or MLS GRID. Supplied Open House Information is subject to change without notice. All information should be independently reviewed and verified for accuracy. Properties may or may not be listed by the office/agent presenting the information.
Some IDX listings have been excluded from this website.
Any use by you of search facilities of data on the site, other than by a consumer looking to purchase real estate, is prohibited.
DMCA Notice: Palmetto Park Realty respects the intellectual property rights of others. If you believe that your work has been copied in a way that constitutes copyright infringement, please provide our designated agent with written notice containing the following information: (1) identification of the copyrighted work claimed to have been infringed; (2) identification of the material that is claimed to be infringing; (3) your contact information; (4) a statement that you have a good faith belief that use of the material is not authorized; and (5) a statement that the information in the notification is accurate and you are authorized to act on behalf of the copyright owner.
Please send DMCA notices to: hello@palmettopark.com