3650 Foxboro Lane
Hickory, NC 28601
$196/Sq Ft
Sold
4 bd · 2 ba · 2,816 sqft · $196/sqft
HOA & Association
About This Home
1.42 Acres in Catawba Springs! Being sold by original owners!
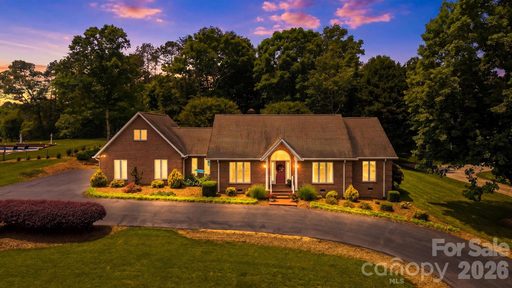
Located in the desirable Catawba Springs subdivision, this beautifully maintained all- brick home offers spacious living, thoughtful updates and a peaceful N.E. Hickory setting with exceptional indoor and outdoor features. Situated on approximately 1.42 acres. Conveniently located near shopping, dining and everyday amenities, this property combines comfort, functionality and flexibility in one impressive package.
The home sits on 0.62 acres and includes the adjacent .80-acre lot. This combination of size, acreage and location rarely becomes available!
A covered front porch welcomes you into the impressive entry foyer featuring a vaulted ceiling and warm hardwood flooring that continues throughout much of the main living areas. The spacious living room features hardwood floors, a stunning stacked-stone fireplace and direct access to both the covered patio and additional uncovered paver patio, creating seamless indoor and outdoor living spaces ideal for entertaining or relaxing.
The kitchen offers hardwood flooring, abundant cabinetry, a center island with breakfast-bar seating, walk-in pantry and appliances including, dishwasher, range, refrigerator and microwave.
The adjoining breakfast nook features hardwood flooring and opens directly to the patio area overlooking the beautifully landscaped backyard. Just outside, enjoy a peaceful atmosphere created by the goldfish pond and waterfall feature.
The formal dining room adds additional entertaining space with hardwood floors, crown molding and chair rail molding.
The primary suite serves as a relaxing retreat with newly installed carpet flooring, ceiling fan, private patio access, walk-in closet and a beautifully appointed ensuite bathroom complete with heated tile floors, double vanity, walk-in tile shower and separate tub.
Two additional bedrooms each feature carpet, ceiling fans and significant storage space. The secondary full bathroom includes LVP flooring, a tile backsplash, large granite vanity and an attached laundry room. A half-bath with hardwood flooring is also located on the main level.
The fourth bedroom is located upstairs and includes carpet flooring and a mini-split system for additional comfort. This room also provides flexibility for a home office, media room, or hobby space.
Additional features include a two-car garage, wide doorways for wheelchair accessibility, commercial-grade dehumidifier and new gutters. The sellers have maintained a regular Orkin service schedule with quarterly visits.
With approximately 2,816 square feet, 4 bedrooms, 2.5 bathrooms, all-brick construction, flexible living spaces, stunning outdoor features and a sought-after N.E. Hickory location, this well-cared-for Catawba Springs property offers the perfect blend of comfort, convenience and long-term value.
Property history
-
Sep 11, 2026Sold $574,900 ClosedListed $574,900 · Jun 4, 2026 99 days on market
-
Sep 4, 2026Sold $552,500 ClosedListed $574,900 · Jun 4, 2026 92 days on market
-
Aug 4, 2026Went pending $574,900 PendingActive -> Pending
-
Jun 4, 2026Previously listed $574,900 Closed
Property Details
Interior Details
- Heating
- Forced Air
- Natural Gas
- Flooring
- Carpet
- Tile
- Vinyl
- Wood
- Room Count
- 11
- Garage Sq Ft
- 520
- Half Bathrooms
- 1
- Unheated Sq Ft
- 176
- Total Bathrooms
- 3
- Laundry Features
- Inside
- Laundry Room
- Main Level
- Main Level Sq Ft
- 2499
- Interior Features
- Breakfast Bar
- Entrance Foyer
- Garden Tub
- Kitchen Island
- Pantry
- Storage
- Walk-In Closet(s)
- Walk-In Pantry
- Main Level Garage
- Yes
- Upper Level Sq Ft
- 317
- Fireplace Features
- Living Room
- Main Level Bedrooms
- 3
- Unheated Main Sq Ft
- 176
- Upper Level Bedrooms
- 1
- Main Level Full Baths
- 2
- Main Level Half Baths
- 1
Dwelling And Structure
- Construction Type
- Site Built
Square Footage And Levels
- Levels
- 1 Story/F.R.O.G.
- Above Grade Finished Area
- 2816
Parking And Garage
- Parking Features
- Driveway
- Attached Garage
- Garage Door Opener
- Garage Faces Side
Exterior Features
- Roof
- Architectural Shingle
- Construction Materials
- Brick Full
- Patio And Porch Features
- Covered
- Front Porch
- Patio
Lot And Land
- Lot Features
- Cul-De-Sac
- Level
- Pond(s)
- Wooded
- Waterfall - Artificial
- Lot Size Acres
- 1.42
- Lot Size Units
- Acres
Basement And Foundation
- Foundation Details
- Crawl Space
Utilities
- Sewer
- Public Sewer
- Utilities
- Cable Available
- Electricity Connected
- Natural Gas
- Water Source
- City
Financial Information
- Hoa Dues
- Mandatory
- City Taxes Paid To
- Hickory
Zoning And Restrictions
- Zoning
- R-2
- Subject To Ccrs
- Yes
Listed by Garrett Osborne (828-455-5405) · COMPASS (704-234-7880)
Location
- Address
- 3650 Foxboro Lane
- City
- Hickory, NC 28601
- Community
- Catawba Springs
Schools
- Elementary
- Snow Creek
- Middle
- Arndt
- High
- St. Stephens
School assignments may change. Contact the school district to confirm.

Details provided by CANOPYMLS as Distributed by MLS Grid and may not match the public record.
IDX information is provided exclusively for consumers’ personal, non-commercial use only; it may not be used for any purpose other than to identify prospective properties consumers may be interested in purchasing. Data is deemed reliable but is not guaranteed accurate by the MLS GRID. Use of this site may be subject to an end user license agreement.
Based on information submitted to the MLS GRID as of Sep 11, 2026. All data is obtained from various sources and may not have been verified by broker or MLS GRID. Supplied Open House Information is subject to change without notice. All information should be independently reviewed and verified for accuracy. Properties may or may not be listed by the office/agent presenting the information.
Some IDX listings have been excluded from this website.
Any use by you of search facilities of data on the site, other than by a consumer looking to purchase real estate, is prohibited.
DMCA Notice: Palmetto Park Realty respects the intellectual property rights of others. If you believe that your work has been copied in a way that constitutes copyright infringement, please provide our designated agent with written notice containing the following information: (1) identification of the copyrighted work claimed to have been infringed; (2) identification of the material that is claimed to be infringing; (3) your contact information; (4) a statement that you have a good faith belief that use of the material is not authorized; and (5) a statement that the information in the notification is accurate and you are authorized to act on behalf of the copyright owner.
Please send DMCA notices to: hello@palmettopark.com