4820 Glen Hollow Lane
Hickory, NC 28601
Est. $4,983/mo20% down · 6.5% · 30-yrAdjust
- P&I$4,182
- Taxes$517
- Insurance$276
- PMI$0
- HOA$8
Principal, interest, property tax, insurance & HOA. Estimate only — not a loan offer.
$242/Sq Ft
4 bd · 3 ba · 3,416 sqft · $242/sqft
HOA & Association
About This Home
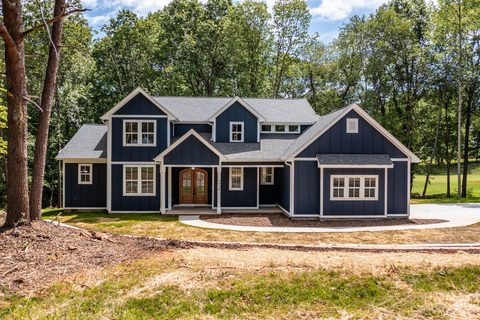
Welcome to this exquisite 3 year old home with every upgrade you can imagine. Just the entry alone will impress you with the arched mahogany front doors and pine ceiling details. Once inside you will enjoy the 2 story great room with a direct view of the golf course.
You wont know where to go first, The gourmet kitchen with butlers pantry all cover in unique white and blue Counters. Large windows with plantation shutters allow you to enjoy an abundance of sunlight or tone it down when when you want a serene atmosphere. You'll enjoy the screened in sunroom to enjoy summer nights and cool fall evenings.
The primary bedroom features 10 ft ceilings and a bathroom with a soaking tub and a large shower with body sprays. There is a grand staircase to the upper level with a landing overlooking the great room. The landing leads to spit bedrooms 2 on one side with a jack and jill bath the other side has a bedroom with a bath and a additional flex room for media or rec room.
Come see this beautiful home set on a very private lot with no home on the right side property owned by the golf course. Not required to be a member of golf course.
Property history
-
Sep 12, 2026Price reduced $827,000 ActiveWas $849,900
-
Sep 4, 2026Price reduced $849,900 ActiveWas $850,000
-
Jul 25, 2026Listed for sale $827,000 Active58 days on market
-
Oct 5, 2023Sold $750,000 ClosedListed $750,000 · Apr 19, 2023 169 days on market
-
Jun 23, 2023Price reduced $750,000 ClosedWas $769,900
-
Apr 19, 2023Previously listed $750,000 Closed
Property Details
Interior Details
- Heating
- Central
- Forced Air
- Natural Gas
- Flooring
- Carpet
- Tile
- Vinyl
- Exclusions
- Refrigerator
- Room Count
- 14
- Door Features
- French Doors
- Insulated Door(s)
- Screen Door(s)
- Sliding Doors
- Half Bathrooms
- 1
- Unheated Sq Ft
- 571
- Total Bathrooms
- 4
- Window Features
- Insulated Window(s)
- Window Treatments
- Laundry Features
- Laundry Room
- Main Level
- Multiple Locations
- Upper Level
- Main Level Sq Ft
- 2250
- Interior Features
- Built-in Features
- Entrance Foyer
- Open Floorplan
- Pantry
- Walk-In Closet(s)
- Walk-In Pantry
- Main Level Garage
- Yes
- Security Features
- Security System
- Smoke Detector(s)
- Upper Level Sq Ft
- 1166
- Fireplace Features
- Gas Log
- Great Room
- Main Level Bedrooms
- 1
- Unheated Main Sq Ft
- 571
- Upper Level Bedrooms
- 3
- Main Level Full Baths
- 1
- Main Level Half Baths
- 1
- Upper Level Full Baths
- 2
- Upper Level Half Baths
- 0
Dwelling And Structure
- Construction Type
- Site Built
Square Footage And Levels
- Levels
- One and One Half
- Above Grade Finished Area
- 3416
Parking And Garage
- Open Parking
- true
- Parking Features
- Driveway
- Attached Garage
- Garage Faces Side
- Open Parking Spaces
- 5
Exterior Features
- Roof
- Architectural Shingle
- Construction Materials
- Fiber Cement
- Patio And Porch Features
- Covered
- Front Porch
- Patio
- Rear Porch
- Screened
Lot And Land
- Fencing
- Back Yard
- Lot Features
- On Golf Course
- Lot Size Acres
- 0.56
- Lot Size Units
- Acres
Basement And Foundation
- Foundation Details
- Crawl Space
Waterfront And View
- View
- Golf Course
Utilities
- Sewer
- Public Sewer
- Utilities
- Cable Connected
- Electricity Connected
- Natural Gas
- Satellite Internet Available
- Underground Power Lines
- Underground Utilities
- Water Source
- City
Financial Information
- Hoa Dues
- Mandatory
- City Taxes Paid To
- Hickory
Zoning And Restrictions
- Zoning
- R-2
- Restrictions
- Deed
- Manufactured Home Not Allowed
- Modular Not Allowed
- Subject To Ccrs
- Yes
- Restrictions Description
- Deed CC&Rs
Listed by James Soderberg (516-456-6380) · The Lake Team LLC (704-879-5515)
Location
- Address
- 4820 Glen Hollow Lane
- City
- Hickory, NC 28601
- Community
- Catawba Springs
Schools
- Elementary
- Snow Creek
- Middle
- Arndt
- High
- St. Stephens
School assignments may change. Contact the school district to confirm.

Details provided by CANOPYMLS as Distributed by MLS Grid and may not match the public record.
IDX information is provided exclusively for consumers’ personal, non-commercial use only; it may not be used for any purpose other than to identify prospective properties consumers may be interested in purchasing. Data is deemed reliable but is not guaranteed accurate by the MLS GRID. Use of this site may be subject to an end user license agreement.
Based on information submitted to the MLS GRID as of Sep 13, 2026. All data is obtained from various sources and may not have been verified by broker or MLS GRID. Supplied Open House Information is subject to change without notice. All information should be independently reviewed and verified for accuracy. Properties may or may not be listed by the office/agent presenting the information.
Some IDX listings have been excluded from this website.
Any use by you of search facilities of data on the site, other than by a consumer looking to purchase real estate, is prohibited.
DMCA Notice: Palmetto Park Realty respects the intellectual property rights of others. If you believe that your work has been copied in a way that constitutes copyright infringement, please provide our designated agent with written notice containing the following information: (1) identification of the copyrighted work claimed to have been infringed; (2) identification of the material that is claimed to be infringing; (3) your contact information; (4) a statement that you have a good faith belief that use of the material is not authorized; and (5) a statement that the information in the notification is accurate and you are authorized to act on behalf of the copyright owner.
Please send DMCA notices to: hello@palmettopark.com