14402 Baytown Court
Huntersville, NC 28078
$194/Sq Ft
Sold
4 bd · 3 ba · 3,060 sqft · $194/sqft
HOA & Association
About This Home
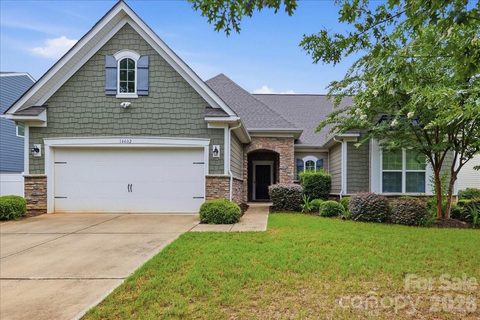
Tucked along a beautiful tree-lined street in the sought-after Lakemont Commons community, this versatile Lennar Elmont-model home offers the perfect blend of everyday comfort and elevated design. Welcome to 14402 Baytown Court, a beautifully upgraded home in one of Huntersville's most desirable communities.
Built in 2017 and offering more than 3000 sq feet, this 1.5-story ranch-style home combines the convenience of primarily one-level living with flexible spaces for today's lifestyle. The main level features a spacious primary suite with a custom closet dressing room, a great room, a light-filled sunroom, a laundry room, a powder room, two full bathrooms, and three bedrooms total, including the primary suite. The sunroom offers a peaceful spot to unwind, read, or enjoy your morning coffee year-round.
The gourmet kitchen is the heart of the home, featuring a large gas range, double convection ovens, abundant cabinetry designed for both beauty and function, a walk-in pantry, and an oversized island that seats five comfortably. Upgraded storage solutions throughout — including pull-out cabinet drawers and specialty kitchen shelving — make organization effortless. Plantation shutters filter natural light throughout the open-concept great room, creating a warm, inviting atmosphere.
Upstairs, you'll find an additional bedroom and full bath, ideal as a private guest retreat, along with a loft and an adjacent flex space perfect for a home office, media room, fitness area, or hobby room.
Step outside onto a spacious patio that extends the living space outdoors — an ideal setting for an outdoor living, dining area, or entertaining space. The backyard has no home immediately behind it, providing privacy and a serene natural backdrop rarely found in neighborhood living. Additional highlights include a laundry room enhanced with custom shelving and a utility sink, and an oversized two-car garage with a dedicated workstation.
Lakemont Commons is known for its convenience and accessibility to grocery and shopping centers, local libraries, and beautifully manicured streetscapes. Residents enjoy low HOA dues, a learning lawn, sidewalks, wooded green spaces, and nearby walking trails that encourage an active outdoor lifestyle. The neighborhood is just minutes from the McDowell Creek and Torrence Creek Greenways, offering miles of scenic walking and biking trails right at your doorstep, and from Lake Norman, where you can enjoy boating, fishing, paddleboarding, waterfront dining, beaches, shopping, restaurants, parks, and golf courses. Birkdale Village and downtown Huntersville are nearby, while Uptown Charlotte is an easy commute for professional sports, theater, museums, concerts, and major employment centers.
Make this your home, and you're adopting a lifestyle that blends nature, elegance, and modern convenience in one of Huntersville's and the Greater Charlotte area's most desirable communities.
Property history
-
Sep 2, 2026Sold $595,000 ClosedListed $595,000 · Jul 29, 2026 35 days on market
-
Sep 1, 2026Sold $595,000 ClosedListed $595,000 · Jul 29, 2026 34 days on market
-
Aug 4, 2026Went pending $595,000 PendingActive -> Pending
-
Jul 29, 2026Back on market $595,000 ActiveComing Soon -> Active
-
Jul 29, 2026Previously listed $595,000 Closed
Property Details
Interior Details
- Heating
- Central
- Forced Air
- Flooring
- Carpet
- Wood
- Sqftmain
- 2220
- Roomcount
- 15
- Sqftlower
- 0
- Sqftthird
- 0
- Sqftupper
- 840
- Bedroommain
- 3
- Bedroomupper
- 1
- Fullbathmain
- 2
- Halfbathmain
- 1
- Fullbathupper
- 1
- Halfbathupper
- 0
- Half Bathrooms
- 1
- Total Bathrooms
- 4
- Laundry Features
- Utility Room
- Laundry Room
- Main Level
- Sqftunheatedmain
- 465
- Mainlevelgarageyn
- 1
- Security Features
- Security System
- Sqftunheatedtotal
- 465
- Fireplace Features
- Gas
- Living Room
- Sqfttotalpropertyhla
- 3060
Dwelling And Structure
- Architectural Style
- Ranch
Square Footage And Levels
- Levels
- One and One Half
- Above Grade Finished Area
- 3060
- Below Grade Finished Area
- 0
Parking And Garage
- Open Parking
- true
- Parking Features
- Driveway
- Attached Garage
- Garage Door Opener
- Garage Faces Front
- Open Parking Spaces
- 2
Exterior Features
- Construction Materials
- Fiber Cement
- Stone Veneer
- Vinyl
- Patio And Porch Features
- Front Porch
- Patio
Lot And Land
- Fencing
- Partial
- Lot Size Acres
- 0.25
- Lot Size Units
- Acres
Basement And Foundation
- Foundation Details
- Slab
Utilities
- Sewer
- Public Sewer
- Utilities
- Cable Connected
- Electricity Connected
- Natural Gas
- Water Source
- Public
Financial Information
- Citytaxespaidto
- Huntersville
- Hoasubjecttodues
- Mandatory
Zoning And Restrictions
- Zoningspecification
- T R
Listed by LaRay Hampton (925-787-4494) · EXP Realty LLC Rock Hill (888-440-2798)
Location
- Address
- 14402 Baytown Court
- City
- Huntersville, NC 28078
- Community
- Lakemont
Schools
- Elementary
- Barnette
- Middle
- Francis Bradley
- High
- Hopewell
School assignments may change. Contact the school district to confirm.

Details provided by CANOPYMLS as Distributed by MLS Grid and may not match the public record.
IDX information is provided exclusively for consumers’ personal, non-commercial use only; it may not be used for any purpose other than to identify prospective properties consumers may be interested in purchasing. Data is deemed reliable but is not guaranteed accurate by the MLS GRID. Use of this site may be subject to an end user license agreement.
Based on information submitted to the MLS GRID as of Sep 2, 2026. All data is obtained from various sources and may not have been verified by broker or MLS GRID. Supplied Open House Information is subject to change without notice. All information should be independently reviewed and verified for accuracy. Properties may or may not be listed by the office/agent presenting the information.
Some IDX listings have been excluded from this website.
Any use by you of search facilities of data on the site, other than by a consumer looking to purchase real estate, is prohibited.
DMCA Notice: Palmetto Park Realty respects the intellectual property rights of others. If you believe that your work has been copied in a way that constitutes copyright infringement, please provide our designated agent with written notice containing the following information: (1) identification of the copyrighted work claimed to have been infringed; (2) identification of the material that is claimed to be infringing; (3) your contact information; (4) a statement that you have a good faith belief that use of the material is not authorized; and (5) a statement that the information in the notification is accurate and you are authorized to act on behalf of the copyright owner.
Please send DMCA notices to: hello@palmettopark.com