15324 Barnsbury Drive
Huntersville, NC 28078
$221/Sq Ft
Sold
4 bd · 2 ba · 2,914 sqft · $221/sqft
HOA & Association
About This Home
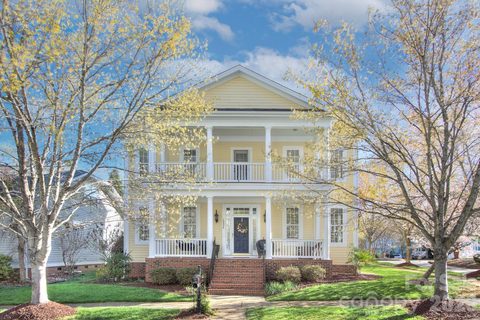
Welcome to this stunning Charleston-style residence, gracefully situated on a desirable corner lot and defined by its iconic double front porches—perfect for enjoying morning coffee or unwinding in the evening. This home effortlessly blends classic Southern charm with modern updates, creating a warm yet sophisticated living experience. Step inside to discover gorgeous hardwood floors that span the entire main level, complemented by a striking wood staircase that cascades elegantly to the second floor.
The thoughtfully designed open floor plan offers seamless flow between living spaces, ideal for both everyday living and entertaining. At the heart of the home, the beautifully updated kitchen features a gas cooktop, stylish pendant lighting, and ample space for gathering. The kitchen opens to the main living area, all bathed in natural light that fills the home and enhances its inviting atmosphere.
Upstairs, brand new carpet adds a fresh and comfortable touch, while the updated bathrooms provide a modern, move-in-ready feel throughout. Every detail has been carefully considered to combine style, comfort, and functionality. With its timeless double porch design, abundant natural light, and tasteful updates, this home is the perfect blend of elegance and livability—all in a prime corner lot location.
Monteith is minutes from Lake Norman, Birkdale Village, shops, restaurants and highway access. Welcome Home!
Property history
-
Jul 17, 2026Sold $643,000 ClosedListed $665,000 · Mar 19, 2026 120 days on market
-
Jun 6, 2026Went pending $665,000 PendingActive -> Pending
-
May 12, 2026Price reduced $665,000 ActiveWas $675,000
-
May 12, 2026Price reduced $665,000 ClosedWas $675,000
-
Apr 23, 2026Price reduced $675,000 ActiveWas $700,000
-
Mar 19, 2026Back on market $700,000 ActiveComing Soon -> Active
-
Mar 19, 2026Previously listed $665,000 Closed
Property Details
Interior Details
- Heating
- Central
- Heat Pump
- Sqftmain
- 1465
- Roomcount
- 13
- Sqftlower
- 0
- Sqftthird
- 0
- Sqftupper
- 1449
- Bedroommain
- 0
- Bedroomupper
- 4
- Fullbathmain
- 0
- Halfbathmain
- 1
- Fullbathupper
- 2
- Half Bathrooms
- 1
- Total Bathrooms
- 3
- Laundry Features
- Inside
- Laundry Room
- Main Level
- Mainlevelgarageyn
- 1
- Sqftunheatedtotal
- 0
- Fireplace Features
- Living Room
- Sqfttotalpropertyhla
- 2914
Dwelling And Structure
- Architectural Style
- Charleston
Square Footage And Levels
- Levels
- Two
- Above Grade Finished Area
- 2914
- Below Grade Finished Area
- 0
Parking And Garage
- Parking Features
- Detached Garage
Exterior Features
- Construction Materials
- Fiber Cement
- Patio And Porch Features
- Balcony
- Covered
- Deck
- Front Porch
- Porch
Lot And Land
- Lot Features
- Corner Lot
- Lot Size Acres
- 0.13
- Lot Size Units
- Acres
Basement And Foundation
- Foundation Details
- Crawl Space
Utilities
- Sewer
- Public Sewer
- Water Source
- City
Financial Information
- Citytaxespaidto
- Huntersville
Zoning And Restrictions
- Zoningspecification
- N R
Listed by Alyssa Roccanti (704-654-9305) · Savvy + Co Real Estate (704-330-8326)
Location
- Address
- 15324 Barnsbury Drive
- City
- Huntersville, NC 28078
- Community
- Monteith Park
Schools
- Elementary
- Huntersville
- Middle
- Bailey
- High
- William Amos Hough
School assignments may change. Contact the school district to confirm.

Details provided by CANOPYMLS as Distributed by MLS Grid and may not match the public record.
IDX information is provided exclusively for consumers’ personal, non-commercial use only; it may not be used for any purpose other than to identify prospective properties consumers may be interested in purchasing. Data is deemed reliable but is not guaranteed accurate by the MLS GRID. Use of this site may be subject to an end user license agreement.
Based on information submitted to the MLS GRID as of Jul 17, 2026. All data is obtained from various sources and may not have been verified by broker or MLS GRID. Supplied Open House Information is subject to change without notice. All information should be independently reviewed and verified for accuracy. Properties may or may not be listed by the office/agent presenting the information.
Some IDX listings have been excluded from this website.
Any use by you of search facilities of data on the site, other than by a consumer looking to purchase real estate, is prohibited.
DMCA Notice: Palmetto Park Realty respects the intellectual property rights of others. If you believe that your work has been copied in a way that constitutes copyright infringement, please provide our designated agent with written notice containing the following information: (1) identification of the copyrighted work claimed to have been infringed; (2) identification of the material that is claimed to be infringing; (3) your contact information; (4) a statement that you have a good faith belief that use of the material is not authorized; and (5) a statement that the information in the notification is accurate and you are authorized to act on behalf of the copyright owner.
Please send DMCA notices to: hello@palmettopark.com