5012 Nighthawk Drive
Indian Land, SC 29707
Est. $3,675/mo20% down · 6.5% · 30-yrAdjust
- P&I$3,160
- Taxes$224
- Insurance$208
- PMI$0
- HOA$83
Principal, interest, property tax, insurance & HOA. Estimate only — not a loan offer.
$198/Sq Ft
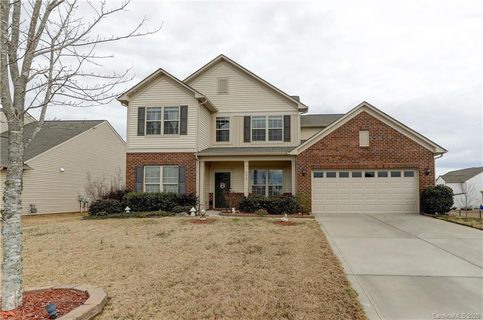
4 bd · 2 ba · 3,164 sqft · $198/sqft
HOA & Association
About This Home
Welcome to Audubon Lake. Looking for a home that is full of charm, look no further! Curl up and read a book in your library, complete with a book ladder.
Enjoy your open floor plan, the living room has a stone fireplace, there is a large sunroom overlooking the backyard, as well as plenty of space for an eat-in area next to the kitchen. Relax in your backyard oasis, with a large stone fireplace with ample seating, cool off in your cocktail pool perfect for taking the stress of the day away, conveniently surrounded by wildflowers for both beauty and privacy. The backyard is fully fenced in, and also contains a small garden pond.
Upstairs, you will find a loft, as well as 4 bedrooms and 2 bathrooms. The primary bedroom has his and hers closets with built-ins, a garden tub and a walk-in shower. The tandem 3 car garage has plenty of space to park and have a storage area as well.
Love to celebrate- hate to decorate- celebrate all holidays with ease with permanent outdoor decorative lighting! Conveniently located near top-rated schools, minutes from Ballantyne, Fort Mill, Indian land shopping, Costco, Target and more! Neighborhood amenities are very nearby and include a pool, playground, and sidewalks.
Property history
-
Jul 16, 2026Went pending $625,000 PendingActive -> Pending
-
Jun 30, 2026Back on market $625,000 ActiveComing Soon -> Active
-
Jun 30, 2026Listed for sale $625,000 Pending83 days on market
-
Apr 6, 2020Sold $390,000 ClosedListed $389,900 · Feb 5, 2020 61 days on market
-
Feb 5, 2020Previously listed $389,900 Closed
Property Details
Interior Details
- Heating
- Forced Air
- Zoned
- Flooring
- Carpet
- Hardwood
- Tile
- Main Level Sq Ft
- 1562
- Room Count
- 14
- Upper Level Sq Ft
- 1602
- Exclusions
- Fridge
- Washer
- Dryer
- wine fridge
- security system
- garage shelves
- T Vs/mounts
- fish in pond
- Main Level Bedrooms
- 0
- Upper Level Bedrooms
- 4
- Main Level Full Baths
- 0
- Main Level Half Baths
- 1
- Upper Level Full Baths
- 2
- Upper Level Half Baths
- 0
- Half Bathrooms
- 1
- Total Bathrooms
- 3
- Laundry Features
- Laundry Room
- Upper Level
- Interior Features
- Attic Stairs Pulldown
- Drop Zone
- Garden Tub
- Kitchen Island
- Open Floorplan
- Walk-In Closet(s)
- Main Level Garage
- Yes
- Fireplace Features
- Living Room
Dwelling And Structure
- Architectural Style
- Traditional
- Construction Type
- Site Built
Square Footage And Levels
- Levels
- Two
- Above Grade Finished Area
- 3164
Parking And Garage
- Parking Features
- Attached Garage
- Tandem
Exterior Features
- Roof
- Architectural Shingle
- Exterior Features
- Fire Pit
- Construction Materials
- Brick Partial
- Vinyl
Lot And Land
- Fencing
- Back Yard
- Fenced
- Lot Size Acres
- 0.24
- Lot Size Units
- Acres
- Lot Size Dimensions
- 69x145x77x145
Utilities
- Sewer
- County Sewer
- Water Source
- County Water
Financial Information
- City Taxes Paid To
- No City Taxes Paid
- Hoa Dues
- Mandatory
Zoning And Restrictions
- Zoning
- MDR
- Subject To Ccrs
- Yes
- Restrictions
- Architectural Review
Pool And Spa
- Private Pool
- true
- Pool Features
- In Ground
- Plunge Pool
- Salt Water
Listed by Laura LeClair (980-800-9248) · EXP Realty LLC Rock Hill (888-440-2798)
Location
- Address
- 5012 Nighthawk Drive
- City
- Indian Land, SC 29707
- Community
- Audubon Lake
Schools
- Elementary
- Harrisburg
- Middle
- Indian Land
- High
- Indian Land
School assignments may change. Contact the school district to confirm.

Details provided by CANOPYMLS as Distributed by MLS Grid and may not match the public record.
IDX information is provided exclusively for consumers’ personal, non-commercial use only; it may not be used for any purpose other than to identify prospective properties consumers may be interested in purchasing. Data is deemed reliable but is not guaranteed accurate by the MLS GRID. Use of this site may be subject to an end user license agreement.
Based on information submitted to the MLS GRID as of Jul 16, 2026. All data is obtained from various sources and may not have been verified by broker or MLS GRID. Supplied Open House Information is subject to change without notice. All information should be independently reviewed and verified for accuracy. Properties may or may not be listed by the office/agent presenting the information.
Some IDX listings have been excluded from this website.
Any use by you of search facilities of data on the site, other than by a consumer looking to purchase real estate, is prohibited.
DMCA Notice: Palmetto Park Realty respects the intellectual property rights of others. If you believe that your work has been copied in a way that constitutes copyright infringement, please provide our designated agent with written notice containing the following information: (1) identification of the copyrighted work claimed to have been infringed; (2) identification of the material that is claimed to be infringing; (3) your contact information; (4) a statement that you have a good faith belief that use of the material is not authorized; and (5) a statement that the information in the notification is accurate and you are authorized to act on behalf of the copyright owner.
Please send DMCA notices to: hello@palmettopark.com