515 Livingston Way
Inman, SC 29350
$172/Sq Ft
Sold
4 bd · 2 ba · 2,490 sqft · $172/sqft
HOA & Association
- Common Area
- Street Lights
About This Home
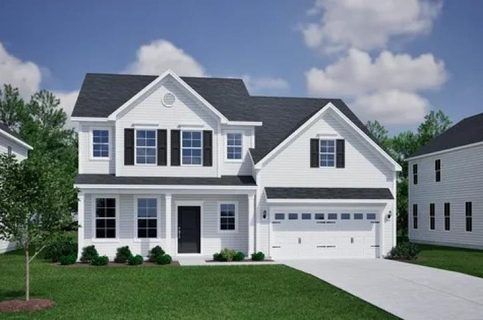
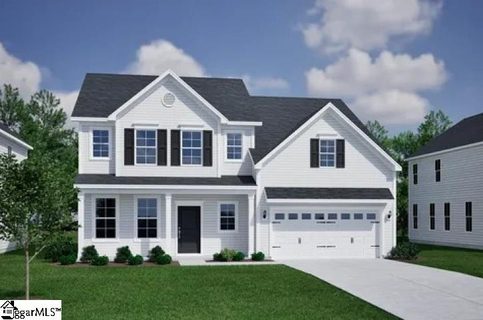
The Nottely is a two-story home with five bedrooms and three-and-one-half baths. Upon entering, you will notice a flex space that has been converted into a dining room with a coffered ceiling. The open concept kitchen overlooks the great room with an optional fireplace.
The large pantry has been divided, offering a butler’s pantry. The first-floor flex room has been converted into a guest suite. There is an optional bench and cubbies at the garage entry as well as an enlarged covered porch or sunroom.
A powder bath completes the first floor. The primary suite is on the second floor and offers a walk-in tiled shower and a boxed ceiling in the primary. Three additional bedrooms, a full bath and an extra room are also on the second floor.
The additional room can be converted into a fifth bedroom, and an additional bathroom can be added if the laundry room is relocated to the first floor.
Property history
-
Aug 26, 2026Sold $429,000 ClosedListed $429,000 · Mar 25, 2026 154 days on market 2 MLS regions
-
Aug 25, 2026Sold $429,000 ClosedListed $429,000 · Mar 25, 2026 152 days on market 2 MLS regions
-
Jul 13, 2026Went pending $429,000 PendingActive -> Pending 2 MLS regions
-
May 10, 2026Price reduced $429,000 ActiveWas $438,000 2 MLS regions
-
Mar 31, 2026Back on market $438,000 ActiveOff Market -> Active
-
Mar 26, 2026Status changed to Off Market $438,000 Off MarketActive -> Off Market
-
Mar 25, 2026Previously listed $429,000 Closed2 MLS regions
Property Details
Property Overview
- County
- Spartanburg
- Levels
- Two
- Subdivision
- Hawthorne Ridge
- Approximate Age
- Under Construction
- School District
- 1 Sptbg Co
- Architectural Style
- Craftsman
Interior Details
- Flooring
- Carpet
- Ceramic Tile
- Luxury Vinyl
- Appliances
- Gas Cooktop
- Dishwasher
- Disposal
- Microwave
- Double Oven
- Door Features
- Windows - Tilt
- Specialty Rooms
- Bonus
- Office/Study
- Window Features
- Windows - Tilt
- Laundry Features
- 2nd Floor
- Interior Features
- Ceiling Fan(s)
- Ceilings-Some 9 Ft +
- Tray Ceiling(s)
- Attic Stairs Pulldown
- Fireplace
- Walk-In Closet(s)
- Ceiling - Smooth
- Solid Surface Counters
- Coffered Ceiling(s)
- Walk-In Pantry
- Fireplace Features
- Windows - Tilt
- Gas Log
Parking And Garage
- Parking Type
- Attached Garage
- Garage Spaces
- 2
- Parking Features
- Attached
- 2 Car Attached
- Garage Door Opener
- Garage
Exterior Features
- Roof
- Architectural
- Storage
- Attic
- Driveway
- Paved-Concrete
- Exterior Features
- Windows - Tilt
- Foundation Details
- Slab
- Construction Materials
- Vinyl Siding
- Patio And Porch Features
- Patio
- Porch
- Windows - Tilt
- Covered Patio
Lot And Land
- Lot Features
- Corner Lot
- Level
- Some Trees
- Underground Utilities
- Lot Dimensions
- 215x221
- Lot Size Acres
- 0.54
Utilities And Systems
- Sewer
- Septic Tank
- Cooling
- Central Air
- Heating
- Heat Pump
- Cooling Fuel
- Electricity
- Heating Fuel
- Electricity
- Water Heater
- Gas
- Tankless
- Water Source
- Public
- Garbage Pickup
- Private
Basement
- Finished Sq Ft Below Grade
- 0
Community
- Community Features
- Common Areas
- Street Lights
Pool And Spa
- Pool Features
- Windows - Tilt
Primary Suite
- Features
- Bath - Full
- Owner on 2nd level
- Shower Only
- Walk-in Closet
Listed by Rebecca Thornley of Mungo Homes Properties LLC Greenville
Location
- Address
- 515 Livingston Way
- City
- Inman, SC 29350
- Community
- Hawthorne Ridge
- County
- Spartanburg
Schools
- Elementary
- Holly Springs
- Middle
- T. E. Mabry Jr High
- High
- Chapman High
School assignments may change. Contact the school district to confirm.
SPMLS information is provided exclusively for consumers’ personal, non-commercial use. It may not be used for any purpose other than to identify prospective properties consumers may be interested in purchasing. The data is deemed reliable but is not guaranteed accurate by the MLS.