158 Rock Spring Lane
Lake Lure, NC 28746
$206/Sq Ft
Sold
3 bd · 3 ba · 3,858 sqft · $206/sqft
Waterfront
HOA & Association
About This Home
Dreams Do Come True! Modern updated home in Lakeside Community. A wall of windows greets you as you enter this gorgeous light filled open concept home.
Winter MTN & peek a boo year round views. Kitchen updates: butcher block counters, painted cabinets, SS appliances and a fabulous eat-in kitchen bar. Escape to the airy Main level primary suite w/ 2 walk in closets & newly updated modern BA.
Bonus RM Den w/ wood burning fireplace. Big open loft affords a 2nd Bonus RM! Enjoy the huge main floor deck w/ MNT views, the perfect place for festive gatherings.
The owners have thoughtfully updated the main level floors w/ non toxic engineered wood and modern slate-like tile on the lower level which boasts 2BR's/1BA, a large open recreation/family room & separate laundry room. Walk outside to the lower deck and new custom built patio w/fire pit just waiting for s'more making! Freshly painted inside & out.
Gated lake front community with golf/tennis/pickle ball/pool/beach. Updates not permitted.
Property history
-
Aug 25, 2026Went pending $895,000 PendingStatus: Pending
-
Aug 4, 2026Went pending $895,000 PendingActive -> Pending
-
Jul 10, 2026Back on market $895,000 ActiveOff Market -> Active
-
Jul 8, 2026Status changed to Off Market $895,000 Off MarketActive -> Off Market
-
Apr 20, 2026Price reduced $895,000 ActiveWas $925,000
-
Apr 20, 2026Price reduced $895,000 PendingWas $925,000
-
Jan 5, 2026Back on market $925,000 ActiveComing Soon -> Active
-
Jan 5, 2026Listed for sale $895,000 Pending259 days on market
-
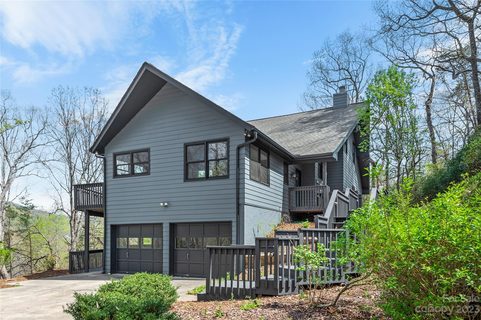
May 15, 2023Sold $795,000 ClosedListed $795,000 · Apr 12, 2023 33 days on market
-
Apr 12, 2023Previously listed $795,000 Closed
-
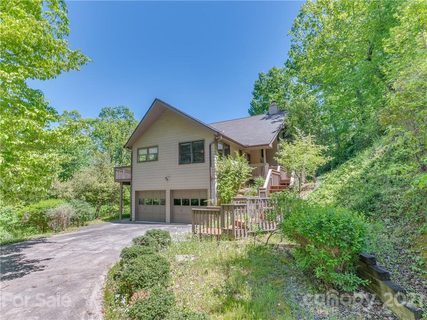
Dec 9, 2021Sold $445,000 ClosedListed $497,000 · May 14, 2021 209 days on market
-
May 14, 2021Previously listed $497,000 Closed
Property Details
Interior Details
- Heating
- Heat Pump
- Flooring
- Tile
- Wood
- Other - See Remarks
- Sqftmain
- 2008
- Roomcount
- 6
- Sqftlower
- 0
- Sqftother
- 439
- Sqftthird
- 0
- Sqftupper
- 391
- Sqftgarage
- 439
- Bedroommain
- 1
- Bedroomlower
- 2
- Fullbathmain
- 2
- Halfbathmain
- 0
- Door Features
- Insulated Door(s)
- Fullbathlower
- 1
- Half Bathrooms
- 0
- Total Bathrooms
- 3
- Window Features
- Skylight(s)
- Laundry Features
- In Basement
- Laundry Room
- Sink
- Sqftunheatedmain
- 653
- Interior Features
- Breakfast Bar
- Built-in Features
- Entrance Foyer
- Kitchen Island
- Open Floorplan
- Pantry
- Vaulted Ceiling(s)
- Walk-In Closet(s)
- Mainlevelgarageyn
- 0
- Security Features
- Security Service
- Sqftunheatedlower
- 0
- Sqftunheatedthird
- 0
- Sqftunheatedtotal
- 653
- Sqftunheatedupper
- 0
- Fireplace Features
- Den
- Sqfttotalpropertyhla
- 3858
- Sqftunheatedbasement
- 0
- Sqftsecondlivingquarters
- 0
- Sqftsecondlivingquartershla
- 0
Dwelling And Structure
- Architectural Style
- Transitional
- Green Sustainability
- Engineered Wood Products
Square Footage And Levels
- Levels
- One
- Above Grade Finished Area
- 2399
- Below Grade Finished Area
- 1459
Parking And Garage
- Parking Features
- Attached Garage
Exterior Features
- Roof
- Shingle
- Exterior Features
- Fire Pit
- Construction Materials
- Hardboard Siding
- Patio And Porch Features
- Deck
- Front Porch
- Rear Porch
Lot And Land
- Lot Features
- Cleared
- Private
- Rolling Slope
- Views
- Wooded
- Lot Size Units
- Acres
- Horse Amenities
- None
Basement And Foundation
- Basement
- Basement Garage Door
- Daylight
- Finished
- Interior Entry
- Walk-Out Access
- Walk-Up Access
- Foundation Details
- Permanent
Waterfront And View
- View
- Mountain(s)
- Winter
- Waterfront Features
- Beach - Private
- Boat Slip – Community
Utilities
- Sewer
- Septic Installed
- Utilities
- Underground Utilities
- Water Source
- Community Well
Financial Information
- Citytaxespaidto
- Lake Lure
- Proposedspecialassessmentyn
- 0
Zoning And Restrictions
- Zoningspecification
- Resident
Listed by Theresa Turchin (305-778-9559) · Premier Sotheby’s International Realty (828-277-3238)
Location
- Address
- 158 Rock Spring Lane
- City
- Lake Lure, NC 28746
- Community
- Rumbling Bald on Lake Lure
Schools
- Elementary
- Unspecified
- Middle
- Unspecified
- High
- Unspecified
School assignments may change. Contact the school district to confirm.

Details provided by CANOPYMLS as Distributed by MLS Grid and may not match the public record.
IDX information is provided exclusively for consumers’ personal, non-commercial use only; it may not be used for any purpose other than to identify prospective properties consumers may be interested in purchasing. Data is deemed reliable but is not guaranteed accurate by the MLS GRID. Use of this site may be subject to an end user license agreement.
Based on information submitted to the MLS GRID as of May 16, 2023. All data is obtained from various sources and may not have been verified by broker or MLS GRID. Supplied Open House Information is subject to change without notice. All information should be independently reviewed and verified for accuracy. Properties may or may not be listed by the office/agent presenting the information.
Some IDX listings have been excluded from this website.
Any use by you of search facilities of data on the site, other than by a consumer looking to purchase real estate, is prohibited.
DMCA Notice: Palmetto Park Realty respects the intellectual property rights of others. If you believe that your work has been copied in a way that constitutes copyright infringement, please provide our designated agent with written notice containing the following information: (1) identification of the copyrighted work claimed to have been infringed; (2) identification of the material that is claimed to be infringing; (3) your contact information; (4) a statement that you have a good faith belief that use of the material is not authorized; and (5) a statement that the information in the notification is accurate and you are authorized to act on behalf of the copyright owner.
Please send DMCA notices to: hello@palmettopark.com