249 Boulder Run Drive
Lake Lure, NC 28746
$280/Sq Ft
Sold
3 bd · 2 ba · 3,835 sqft · $280/sqft
Waterfront
HOA & Association
About This Home
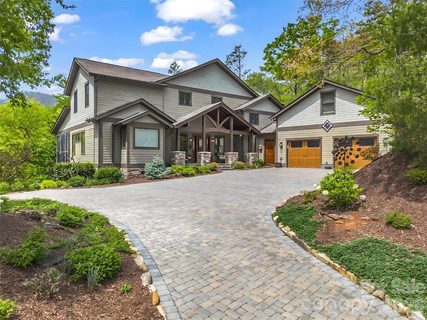
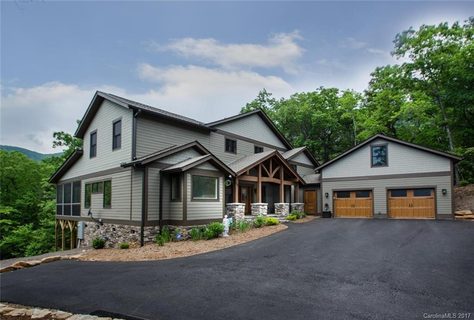
Welcome to this stunning custom Arts & Crafts mountain retreat nestled in the sought-after community of Firefly Cove. Thoughtfully designed to embrace its breathtaking surroundings, this exceptional home offers the perfect blend of craftsmanship and elevated mountain luxury living. A dramatic wall of windows fills the soaring great room with natural light, showcasing panoramic views of Chimney Rock State Park and the surrounding Blue Ridge landscape.
The new and improved chef's kitchen is both functional and impressive, now featuring a premium Fulgor Milano induction range, built-in air fryer, Subzero refrigerator, a second sink, and an oversized island ideal for entertaining or everyday luxury living.
The spacious primary suite offers a true private retreat, now elevated with a spa-inspired sauna and direct access to a screened porch complete with its own fireplace—perfect for relaxing evenings.
Step outside to experience thoughtfully curated outdoor living at its finest, featuring a custom firepit gathering area paired with a dedicated stargazing deck—perfectly positioned to take in the serene mountain setting and night skies.
Additional highlights include a full-house generator for peace of mind, generous guest accommodations, a bonus room above the garage, and private community access to Lake Lure. With a new stone-paved driveway and exceptional attention to detail throughout, this remarkable home has been extensively enhanced with over $200,000 in recent upgrades, offering a truly turnkey luxury mountain lifestyle.
Property history
-
Sep 17, 2026Sold $1,200,000 ClosedListed $1,200,000 · Apr 15, 2026 155 days on market
-
Sep 17, 2026Sold $1,075,000 ClosedListed $1,200,000 · Apr 15, 2026 155 days on market
-
Aug 4, 2026Went pending $1,200,000 PendingActive -> Pending
-
Jul 1, 2026Price reduced $1,200,000 ActiveWas $1,250,000
-
Jul 1, 2026Price reduced $1,200,000 ClosedWas $1,250,000
-
Apr 15, 2026Previously listed $1,200,000 Closed
-
Nov 30, 2017Sold $650,000 ClosedListed $659,900 · Sep 16, 2017 75 days on market
-
Sep 16, 2017Previously listed $659,900 Closed
Property Details
Interior Details
- Heating
- Ductless
- Heat Pump
- Zoned
- Flooring
- Carpet
- Tile
- Wood
- Room Count
- 11
- Garage Sq Ft
- 555
- Half Bathrooms
- 1
- Unheated Sq Ft
- 744
- Total Bathrooms
- 3
- Window Features
- Window Treatments
- Laundry Features
- Laundry Room
- Main Level
- Sink
- Main Level Sq Ft
- 2262
- Basement Bedrooms
- 0
- Interior Features
- Breakfast Bar
- Built-in Features
- Entrance Foyer
- Garden Tub
- Kitchen Island
- Open Floorplan
- Sauna
- Storage
- Walk-In Closet(s)
- Main Level Garage
- Yes
- Upper Level Sq Ft
- 1573
- Fireplace Features
- Gas Log
- Great Room
- Outside
- Porch
- Propane
- Wood Burning
- Basement Full Baths
- 0
- Basement Half Baths
- 0
- Main Level Bedrooms
- 1
- Unheated Main Sq Ft
- 371
- Upper Level Bedrooms
- 2
- Main Level Full Baths
- 1
- Main Level Half Baths
- 1
- Upper Level Full Baths
- 1
- Upper Level Half Baths
- 0
- Unheated Basement Sq Ft
- 373
Dwelling And Structure
- Construction Type
- Site Built
- Architectural Style
- Arts and Crafts
Square Footage And Levels
- Levels
- One and One Half
- Above Grade Finished Area
- 3835
Parking And Garage
- Parking Features
- Driveway
- Attached Garage
Exterior Features
- Roof
- Architectural Shingle
- Construction Materials
- Hardboard Siding
- Stone
- Patio And Porch Features
- Deck
- Front Porch
- Rear Porch
- Screened
- Other - See Remarks
Lot And Land
- Lot Features
- Sloped
- Wooded
- Views
- Lot Size Acres
- 2.11
- Lot Size Units
- Acres
Basement And Foundation
- Basement
- Unfinished
- Walk-Out Access
- Foundation Details
- Basement
Waterfront And View
- View
- Long Range
- Mountain(s)
- Year Round
- Waterfront Features
- Boat Slip – Community
Utilities
- Sewer
- Septic Installed
- Utilities
- Propane
- Water Source
- City
Financial Information
- Hoa Dues
- Mandatory
- City Taxes Paid To
- Lake Lure
Zoning And Restrictions
- Zoning
- R1 A
- Restrictions
- Architectural Review
- Building
- Square Feet
- Subdivision
- Subject To Ccrs
- Yes
Pool And Spa
- Private Pool
- true
- Pool Features
- Outdoor Pool
Listed by Jenn Saltouros (847-338-3978) · Howard Hanna Beverly-Hanks, Lake Lure (828-436-5120)
Location
- Address
- 249 Boulder Run Drive
- City
- Lake Lure, NC 28746
- Community
- Firefly Cove
Schools
- Elementary
- Lake Lure Classical Academy
- Middle
- Lake Lure Classical Academy
- High
- Lake Lure Classical Academy
School assignments may change. Contact the school district to confirm.

Details provided by CANOPYMLS as Distributed by MLS Grid and may not match the public record.
IDX information is provided exclusively for consumers’ personal, non-commercial use only; it may not be used for any purpose other than to identify prospective properties consumers may be interested in purchasing. Data is deemed reliable but is not guaranteed accurate by the MLS GRID. Use of this site may be subject to an end user license agreement.
Based on information submitted to the MLS GRID as of Sep 17, 2026. All data is obtained from various sources and may not have been verified by broker or MLS GRID. Supplied Open House Information is subject to change without notice. All information should be independently reviewed and verified for accuracy. Properties may or may not be listed by the office/agent presenting the information.
Some IDX listings have been excluded from this website.
Any use by you of search facilities of data on the site, other than by a consumer looking to purchase real estate, is prohibited.
DMCA Notice: Palmetto Park Realty respects the intellectual property rights of others. If you believe that your work has been copied in a way that constitutes copyright infringement, please provide our designated agent with written notice containing the following information: (1) identification of the copyrighted work claimed to have been infringed; (2) identification of the material that is claimed to be infringing; (3) your contact information; (4) a statement that you have a good faith belief that use of the material is not authorized; and (5) a statement that the information in the notification is accurate and you are authorized to act on behalf of the copyright owner.
Please send DMCA notices to: hello@palmettopark.com