284 Talbert Trail
Landrum, SC 29356
$171/Sq Ft
Sold
4 bd · 3 ba · 1,842 sqft · $171/sqft
HOA & Association
- Common Area
- Pool
- Street Lights
About This Home
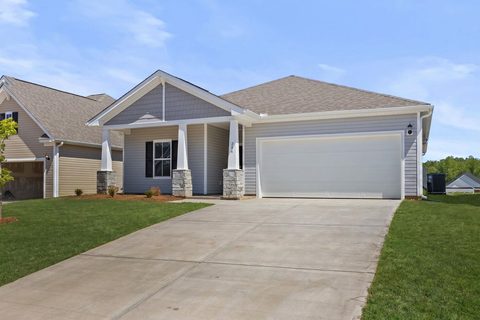
Step into a thoughtfully designed new home that blends style, comfort, and energy efficiency. A welcoming fiberglass front entry door opens to a bright interior featuring 9' ceilings on the first floor (per plan) and durable luxury vinyl plank flooring in high-traffic areas including the foyer, kitchen, adjacent dining, baths, laundry, and hallways. Plush, stain-resistant carpeting with a premium pad adds comfort in living spaces and bedrooms.
The modern kitchen is equipped with stainless steel appliances, including a smooth-top electric range, built-in microwave, and dishwasher, along with granite countertops, a 50/50 under-mount stainless steel sink, pulldown chrome faucet, garbage disposal, and icemaker connection. Stylish Aristokraft Sinclair cabinetry provides ample storage. Retreat to the spacious owner’s suite featuring a raised dual-sink vanity and fiberglass shower.
All full baths offer engineered quartz countertops, undermount sinks, adult-height vanities, and sleek chrome fixtures, complemented by water-saving elongated toilets and designer mirrors. Additional interior highlights include LED flush-mount lighting, ceiling fan prewiring in key rooms, 3 1/4” baseboards, two-panel interior doors, pull-down attic stairs, and a central wiring hub with cable/data outlets. Safety features include smoke and carbon monoxide detectors in all bedrooms.
Built with efficiency in mind, the home includes a 15 SEER HVAC system, R-8 insulated ductwork, Honeywell programmable thermostats, radiant barrier attic insulation, ridge venting, Low-E windows, and comprehensive air sealing. The home also features Low VOC Sherwin-Williams paint, R-13 wall and R-30 ceiling insulation, and energy-efficient LED lighting throughout. Exterior features include durable Dutchlap siding with decorative accents (per plan), a monolithic slab foundation, 30-year architectural shingles, aluminum gutters, and a concrete patio.
The fully landscaped yard is complete with sod, shrubbery, pine straw, and a tree, plus two hose bibs for convenience. Enjoy peace of mind with a termite bond, a 1-year limited warranty, 8-year structural warranty, and manufacturer warranties, along with multiple quality inspections throughout the building process. This home truly delivers modern living with lasting value.
Property history
-
Nov 17, 2026Sold $315,827 ClosedListed $315,827 · Oct 24, 2026 24 days on market
-
Nov 16, 2026Sold $315,827 ClosedListed $315,827 · Oct 24, 2026 23 days on market
-
Nov 2, 2026Went pending $315,827 PendingActive -> Pending

Show 13 more Show less
-
Oct 31, 2026Status changed to Off Market $315,875 Off MarketActive -> Off Market
-
Oct 24, 2026Previously listed $315,827 Closed
-
Oct 1, 2026Status changed to Off Market $315,827 Off MarketActive -> Off Market
-
Sep 28, 2026Price changed $315,827 ActiveWas $294,990
-
Sep 18, 2026Price changed $315,875 ActiveWas $294,990
-
Sep 15, 2026Price reduced $294,990 ActiveWas $299,990 2 MLS regions
-
Aug 15, 2026Price reduced $299,990 ActiveWas $303,852
-
Aug 4, 2026Price reduced $299,990 ActiveWas $305,852
-
Aug 4, 2026Previously listed $315,827 Off Market
-
Jul 4, 2026Previously listed $315,875 Off Market
-
Jul 1, 2026Status changed to Off Market $303,852 Off MarketActive -> Off Market 2 MLS regions
-
May 26, 2026Price changed $303,852 ActiveWas $302,852 2 MLS regions
-
May 16, 2026Price changed $302,852 ActiveWas $302,827 2 MLS regions
Property Details
Property Overview
- County
- Spartanburg
- Levels
- One
- Subdivision
- Sherwood Gardens
- Approximate Age
- New/Never Occupied
- School District
- 1 Sptbg Co
- Architectural Style
- Craftsman
- Ranch
Interior Details
- Flooring
- Carpet
- Luxury Vinyl
- Appliances
- Dishwasher
- Disposal
- Microwave
- Electric Range
- Range - Smooth Top
- Free-Standing Range
- Door Features
- Windows - Tilt
- Specialty Rooms
- Office/Study
- Window Features
- Windows - Tilt
- Laundry Features
- 1st Floor
- Electric Dryer Hookup
- Walk-In
- Washer Hookup
- Interior Features
- Ceilings-Some 9 Ft +
- Attic Stairs Pulldown
- Walk-In Closet(s)
- Ceiling - Smooth
- Split Bedroom Plan
- Walk-In Pantry
- Radon Mitigation System
- Fireplace Features
- Windows - Tilt
Parking And Garage
- Parking Type
- Attached Garage
- Garage Spaces
- 2
- Parking Features
- Attached
- 2 Car Attached
- Driveway
- Garage
Exterior Features
- Roof
- Architectural
- Storage
- Garage
- Other/See Remarks
- Driveway
- Paved-Concrete
- Exterior Features
- Aluminum/Vinyl Trim
- Windows - Tilt
- Foundation Details
- Slab
- Construction Materials
- Vinyl Siding
- Patio And Porch Features
- Porch
- Windows - Tilt
- Covered Patio
Lot And Land
- Lot Features
- Level
- Underground Utilities
- Lot Size Acres
- 0.16
Utilities And Systems
- Sewer
- Public Sewer
- Cooling
- Central Air
- Heating
- Forced Air
- Cooling Fuel
- Electricity
- Heating Fuel
- Electricity
- Water Heater
- Electric
- Water Source
- Available
- Water Company
- SPT
- Garbage Pickup
- Private
- Electric Company
- Duke
Security
- Security Features
- Smoke Detector(s)
Community
- Community Features
- Common Areas
- Playground
- Pool
- Sidewalks
Pool And Spa
- Pool Features
- Windows - Tilt
Primary Suite
- Features
- Bath - Full
- Double Vanity
- Owner on Main Level
- Shower Only
- Shower-Separate
- Walk-in Closet
New Construction
- Model
- Venture
- Builder
- Dream Finders Homes
- Est Completion
- 2026-04-30
Listed by Crystal Daniel of DFH Realty Georgia, LLC
Location
- Address
- 284 Talbert Trail
- City
- Landrum, SC 29356
- Community
- Sherwood Gardens
- County
- Spartanburg
Schools
- Elementary
- O. P. Earl
- Middle
- Landrum
- High
- Landrum High
School assignments may change. Contact the school district to confirm.
SPMLS information is provided exclusively for consumers’ personal, non-commercial use. It may not be used for any purpose other than to identify prospective properties consumers may be interested in purchasing. The data is deemed reliable but is not guaranteed accurate by the MLS.