4 Morning Glory Way
Landrum, SC 29356
$218/Sq Ft
Sold
3 bd · 2.5 ba · 5,039 sqft · $218/sqft
HOA & Association
About This Home
Welcome to your Fully furnished, turn-key, luxury mountain retreat that affords a lodge-like feel, while maintaining all the luxury finishes expected! The home is on 2.5, perfectly situated acres so that nature surrounds it and gives a peaceful, private “home in the woods” position.
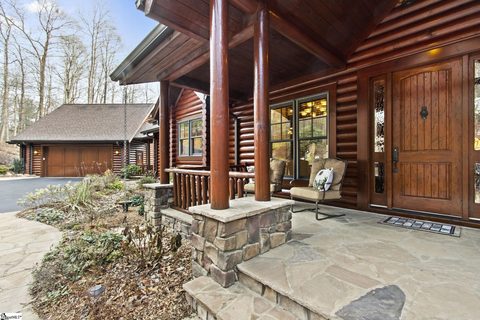
The home's elevation is 2700 feet putting paradise within your views. Your home is surrounded by lush, almost maintenance free, native plants that are also drought tolerant. The setting is so breathtaking as you stand on the large front porch, and watch the water roll down the designed rock bed during a heavy rain.
Inside the foyer no detail has been overlooked with floor to ceiling windows, floor to ceiling stone, wood burning fireplace, a combination of sheet rock and large yellow pine beam columns, ceiling timbers, and mantle. The great room is open to the dining room and kitchen, making family time and entertaining effortless. Not to mention the screened porch and large deck accessible from the great room.
The deck is a perfect place to sit for sunsets, and star gazing. The kitchen is a chef’s kitchen with Viking 6 burner cook top, double ovens, Bosche dishwasher, microwave drawer, and large double-sided refrigerator/freezer. The countertops were handpicked using South American Granite.
You’ll also find Red Oak Hardwoods on the main level along with an office, buffet, pantry, mudroom, and the Master Suite. The Master Bedroom is large with lots of natural light. The Ensuite is spa-like with soaker tub, walk in shower, double vanities, water closet, and his and her closets.
This level is also handicap accessible with wide hallways, wide kitchen spaces, and an elevator. The lower level will have your guests coming back continually with a large great room and stone fireplace, 2 guest bedrooms, full bath, pool table, card table, and wet bar with fridge. As your guests enjoy their time in the home, they can also walk out to enjoy outdoor spaces for picnicking, or nature gazing.
Great walk-in storage features are in the home currently, and two of those spaces can be used for other purposes. One space can be a home theater or wine cellar and another space off a guest bedroom can be another full bath with the plumbing already for that use. This hybrid Barna Log Home has been built double sealed so there is no need for caulking between the logs.
All the logs are Yellow Pine, and the below grade is stick built. Added elements of this home are the hardwired security system, oversized garage with workshop area/storage racks, in home sound system, composite deck, New HVAC, and custom lighting with even the outdoor lanterns having flame bulbs from Old California Lantern Company. A Club Membership at the Cliffs is available with this property giving you access to all 7 Cliffs Communities including seven Award-Winning Golf Courses, restaurants, state of the art fitness centers, community lakes and trails, tennis, swimming and more!
Property history
-
Aug 20, 2026Listed for sale $1,324,000 Active31 days on market
-
Jul 18, 2026Status changed to Off Market $1,300,000 Off MarketActive -> Off Market
-
Mar 3, 2026Status changed to Off Market $1,300,000 Off MarketActive -> Off Market
-
Mar 3, 2026Previously listed $1,300,000 Off Market
-
Jan 20, 2026Back on market $1,300,000 ActiveOff Market -> Active
-
Jan 18, 2026Status changed to Off Market $1,300,000 Off MarketActive -> Off Market
-
Sep 20, 2024Previously listed $1,300,000 Off Market
-
Jul 17, 2023Sold $1,100,000 ClosedListed $1,250,000 · Nov 23, 2022 235 days on market
-
Nov 23, 2022Previously listed $1,250,000 Closed
Property Details
Property Overview
- County
- Greenville
- Levels
- Two
- Architectural Style
- Cabin
- Traditional
Interior Details
- Flooring
- Carpet
- Ceramic Tile
- Wood
- Appliances
- Down Draft
- Gas Cooktop
- Dryer
- Freezer
- Microwave
- Self Cleaning Oven
- Convection Oven
- Oven
- Refrigerator
- Washer
- Other
- Electric Oven
- Wine Cooler
- Gas Water Heater
- Water Heater
- Laundry Features
- Sink
- 1st Floor
- Walk-in
- Laundry Room
- Gas Dryer Hookup
- Interior Features
- 2 Story Foyer
- High Ceilings
- Vaulted Ceiling(s)
- Granite Counters
- Open Floorplan
- Soaking Tub
- Fireplace Features
- Circulating
- Gas Log
- Ventless
- Wood Burning Stove
- Wood Burning
Parking And Garage
- Garage Spaces
- 2
- Parking Features
- Attached
- Paved
- Garage Door Opener
- Side/Rear Entry
- Workshop in Garage
Exterior Features
- Roof
- Architectural
- Driveway
- Attached
- Paved
- Garage Door Opener
- Side/Rear Entry
- Workshop in Garage
- Foundation
- Basement
- Patio Porch
- Screened
- Deck
- Patio
- Enclosed
- Construction
- Brick Veneer
- Stone
- Wood Siding
- Exterior Features
- Balcony
- Satellite Dish
Lot And Land
- Lot Features
- 2 - 5 Acres
- Corner Lot
- Cul-De-Sac
- Mountain
- Sloped
- Few Trees
- Wooded
- Lot Size Acres
- 2.53
Utilities And Systems
- Sewer
- Septic Tank
- Cooling
- Central Air
- Electric
- Multi Units
- Heating
- Forced Air
- Propane
- Utilities
- Underground Utilities
- Water Source
- Public
Tax Information
- Annual Tax
- 4393.19
Basement
- Basement
- Finished
- Walk-Out Access
Community
- Community Features
- Clubhouse
- Common Areas
- Fitness Center
- Gated
- Golf
- Recreational Path
- Playground
- Pool
- Security Guard
- Tennis Court(s)
Listed by Kim Stroud of Keller Williams Grv Upst
Location
- Address
- 4 Morning Glory Way
- City
- Landrum, SC 29356
- Community
- The Cliffs At Glassy
- County
- Greenville
Schools
- Elementary
- Tigerville
- Middle
- Blue Ridge
- High
- Blue Ridge
School assignments may change. Contact the school district to confirm.
The information is being provided by Greater Greenville MLS. Information deemed reliable but not guaranteed. Information is provided for consumers’ personal, non-commercial use, and may not be used for any purpose other than the identification of potential properties for purchase. Copyright 2023 Greater Greenville MLS. All Rights Reserved.