605 Raven Road
Landrum, SC 29356
$256/Sq Ft
Sold
4 bd · 5 ba · 4,751 sqft · $256/sqft
HOA & Association
About This Home
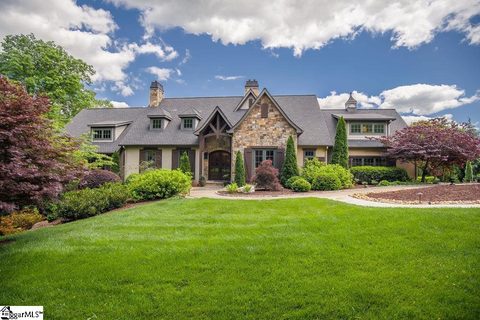
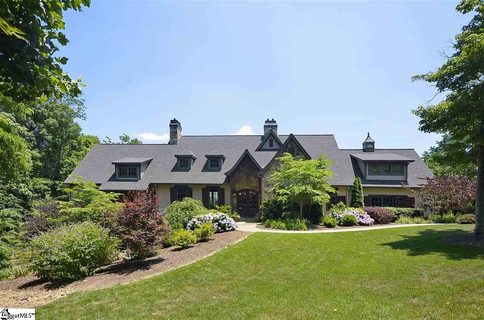
605 Raven is an architectural delight inside and out. Constructed using the finest materials with European flair and impeccable craftsmanship by MacLeod & Sons. Design by Craig Gaulden Davis with designer selected finishes.
The exterior is a blend of natural stone, stucco, wood trim and custom wooden shutters. Custom solid alder doors and flagstone walk leads to a foyer with signature exquisite ceiling. The grand living room offers soaring ceilings and brings in the stunning long range views via a wall of windows and doors to back terrace.
605 Raven is an entertainer’s dream. The dining room features a custom wood coffered ceiling, a built in and french doors to the front garden. En route to the kitchen, there’s a walk in butler’s pantry and wet bar with ice maker and wine chiller.
The kitchen is warm and inviting with plenty of spaces to lounge.. from the keeping room in front of a stone fireplace to a seat ta the oversized island. Any chef would be right at home with two dishwashers, Miele espresso maker, six burner gas Wolfe range, double ovens, commercial Kitchenaid refrigerator, two sinks and ample cabinets and counter space.
Dine al fresco on the adjacent terrace while breathtaking views provide the backdrop. Terrace has motorized screens and vinyl sections to allow for year round use. The Master Suite is an envious one indeed… offering a private den and office, spa level bath and delightful bedroom with those beautiful rear exposures.
On the opposite end of the home, there are two bedrooms. One with en suite bath and the other a shared hall bath with dual vanities. Upstairs, there is a spacious bonus room with built in, pull out beds.
This level would also make a brilliant guest quarters as it has its own full bath adjacent. All one level living, with exception of the upstairs bonus and a basement level man cave. Ample storage throughout.
Other notable features include brand new (whole house) generator, a brand new roof (on order), Sonos equipped sound system throughout, central vac, beautiful landscaping, easy access to back gate for convenient access to Highway 11. 605 Raven is luxurious and refined yet comfortable and casual. Life is good in the Cliffs' original gated golf and wellness community atop Glassy Mountain.
Property history
-
Aug 10, 2026Went pending $1,745,000 PendingActive -> Pending
-
Jul 9, 2026Price reduced $1,745,000 ActiveWas $1,795,000
-
Jun 6, 2026Listed for sale $1,745,000 Pending106 days on market
-
Jun 1, 2026Status changed to Off Market $1,895,000 Off MarketActive -> Off Market
-
Apr 2, 2026Back on market $1,895,000 ActiveOff Market -> Active
-
Apr 1, 2026Status changed to Off Market $1,895,000 Off MarketActive -> Off Market
-
Feb 6, 2026Price reduced $1,895,000 ActiveWas $1,995,000
-
Aug 1, 2025Previously listed $1,895,000 Off Market
-
Jul 9, 2021Sold $1,215,000 ClosedListed $1,250,000 · May 20, 2021 49 days on market
-
May 20, 2021Previously listed $1,250,000 Closed
-
May 31, 2019Sold $960,000 ClosedListed $995,000 · Aug 2, 2018 301 days on market
-
Aug 2, 2018Previously listed $995,000 Closed
Property Details
Property Overview
- County
- Greenville
- Levels
- One and One Half
- Architectural Style
- European
Interior Details
- Flooring
- Carpet
- Wood
- Slate
- Stone
- Appliances
- Trash Compactor
- Gas Cooktop
- Dishwasher
- Microwave
- Oven
- Refrigerator
- Electric Oven
- Ice Maker
- Wine Cooler
- Double Oven
- Warming Drawer
- Electric Water Heater
- Water Heater
- Laundry Features
- Sink
- 1st Floor
- Walk-in
- Electric Dryer Hookup
- Laundry Room
- Interior Features
- Bookcases
- High Ceilings
- Ceiling Fan(s)
- Vaulted Ceiling(s)
- Ceiling Smooth
- Tray Ceiling(s)
- Central Vacuum
- Granite Counters
- Walk-In Closet(s)
- Wet Bar
- Pantry
- Fireplace Features
- Gas Log
Parking And Garage
- Garage Spaces
- 2
- Parking Features
- Attached
- Circular Driveway
- Parking Pad
- Paved
- Garage Door Opener
- Side/Rear Entry
Exterior Features
- Roof
- Architectural
- Driveway
- Attached
- Circular Driveway
- Parking Pad
- Paved
- Garage Door Opener
- Side/Rear Entry
- Foundation
- Basement
- Patio Porch
- Screened
- Deck
- Construction
- Hardboard Siding
- Stone
- Stucco
- Wood Siding
Lot And Land
- Lot Features
- 1 - 2 Acres
- Corner Lot
- Sloped
- Few Trees
- Sprklr In Grnd-Full Yard
- Lot Size Acres
- 1.28
Utilities And Systems
- Sewer
- Septic Tank
- Cooling
- Central Air
- Electric
- Heating
- Electric
- Forced Air
- Multi-Units
- Propane
- Utilities
- Underground Utilities
- Water Source
- Public
Tax Information
- Annual Tax
- 5478.13
Basement
- Basement
- Partially Finished
- Walk-Out Access
Community
- Community Features
- Athletic Facilities Field
- Clubhouse
- Common Areas
- Fitness Center
- Gated
- Golf
- Street Lights
- Recreational Path
- Playground
- Pool
- Security Guard
- Sidewalks
- Tennis Court(s)
- Other
Listed by Damian Hall of Blackstream International RE
Location
- Address
- 605 Raven Road
- City
- Landrum, SC 29356
- Community
- The Cliffs At Glassy
- County
- Greenville
Schools
- Elementary
- Tigerville
- Middle
- Blue Ridge
- High
- Blue Ridge
School assignments may change. Contact the school district to confirm.
The information is being provided by Greater Greenville MLS. Information deemed reliable but not guaranteed. Information is provided for consumers’ personal, non-commercial use, and may not be used for any purpose other than the identification of potential properties for purchase. Copyright 2021 Greater Greenville MLS. All Rights Reserved.