3132 Stoney Brook Drive
Lenoir, NC 28645
Est. $2,706/mo20% down · 6.5% · 30-yrAdjust
- P&I$2,275
- Taxes$281
- Insurance$150
- PMI$0
- HOA$0
Principal, interest, property tax, insurance & HOA. Estimate only — not a loan offer.
$129/Sq Ft
4 bd · 3 ba · 3,485 sqft · $129/sqft
About This Home
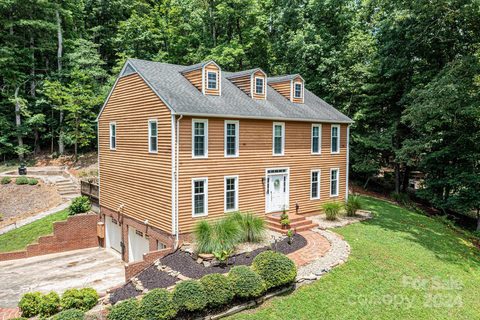
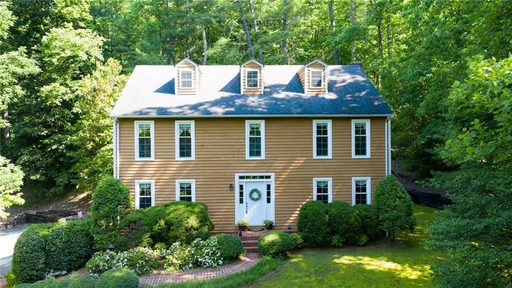
Experience the perfect blend of timeless Southern charm and modern luxury in this colonial home, beautifully situated in the highly sought-after Cedar Rock Estates. Set back on a generous, private 1.4-acre lot with professional landscaping, a striking new retaining wall, and mature trees, this property greets you with commanding curb appeal from the moment you arrive.
Boasting 4 bedrooms, 3 full bathrooms, and 3,395 square feet of thoroughly updated living space, this meticulously maintained estate offers incredible flexibility for families, remote professionals, or those who simply love to entertain. Boasting 4 bedrooms, 3 full bathrooms, home office and 3,395 square feet of living space, this home offers incredible flexibility for families, remote professionals, or those who simply love to entertain. The main level features a seamless, open layout that flows beautifully from a grand formal living room and elegant dining room into a warm, inviting den anchored by a cozy fireplace.
The kitchen is a true standout, showcasing a contemporary redesign that perfectly balances high-end style with everyday utility, complete with modern appliances and a bright breakfast nook. A highly convenient main-floor office (with closet) and a full bathroom complete this level. Up the stairs, you will find a massive primary retreat with a ensuite bath, alongside three additional oversized bedrooms sharing a spacious hall bath.
The home features an expansive, fully finished lower level. This incredibly versatile space serves as a secondary den with its own fireplace, making it perfect for a game room, home theater or children's playroom and access to the two car garage. Step out back to your private backyard, featuring a massive, oversized deck designed for summer barbecues, peaceful morning coffee, and outdoor entertaining with a separate stamped concrete seating area ideal for a fire pit.
Peace of mind comes standard here, as the home has undergone a long list of premier capital upgrades in recent years. This includes a complete kitchen, dining room and pantry remodel, new living room built-ins, exterior paint, extensive concrete and driveway work and landscaping. As a resident of Cedar Rock Estates, you have the option to enjoy a lifestyle of leisure right at your doorstep, with nearby access to the historic Wayne Morrison-designed 18-hole golf course, tennis, pool, and an exceptional country clubhouse.
Don't miss the opportunity to own this turnkey piece of the High Country foothills!
Property history
-
Sep 8, 2026Went pending $450,000 PendingStatus: Pending
-
Aug 16, 2026Went pending $450,000 PendingActive -> Pending
-
Jul 13, 2026Listed for sale $450,000 Pending70 days on market
-
Jul 7, 2026Status changed to Off Market $449,900 Off MarketActive -> Off Market
-
Jun 12, 2026Price reduced $449,900 ActiveWas $464,900
-
Jun 2, 2026Price reduced $464,900 ActiveWas $474,900
-
May 4, 2026Price reduced $474,900 ActiveWas $479,900
-
Apr 24, 2026Price reduced $479,900 ActiveWas $489,900
-
Apr 13, 2026Price reduced $489,900 ActiveWas $499,900
-
Mar 10, 2026Price reduced $499,900 ActiveWas $524,900
-
Mar 4, 2026Price reduced $524,900 ActiveWas $549,900
-
Feb 10, 2026Previously listed $449,900 Off Market
-
Sep 16, 2024Sold $450,000 ClosedListed $499,000 · Jul 23, 2024 55 days on market
-
Aug 9, 2024Price reduced $499,000 ClosedWas $524,900
-
Jul 23, 2024Previously listed $499,000 Closed
-
Aug 14, 2020Sold $269,000 ClosedListed $269,000 · May 10, 2019 462 days on market
Property Details
Interior Details
- Heating
- Heat Pump
- Room Count
- 14
- Half Bathrooms
- 0
- Unheated Sq Ft
- 77
- Total Bathrooms
- 3
- Laundry Features
- In Basement
- Sink
- Main Level Sq Ft
- 1448
- Upper Level Sq Ft
- 1359
- Fireplace Features
- Den
- Living Room
- Main Level Bedrooms
- 0
- Upper Level Bedrooms
- 4
- Main Level Full Baths
- 1
- Main Level Half Baths
- 0
- Upper Level Full Baths
- 2
- Upper Level Half Baths
- 0
- Unheated Basement Sq Ft
- 77
Dwelling And Structure
- Construction Type
- Site Built
- Architectural Style
- Colonial
Square Footage And Levels
- Levels
- Two
- Above Grade Finished Area
- 2807
- Below Grade Finished Area
- 678
Parking And Garage
- Parking Features
- Driveway
- Attached Garage
- Garage Door Opener
Exterior Features
- Roof
- Architectural Shingle
- Construction Materials
- Wood
- Patio And Porch Features
- Deck
- Patio
Lot And Land
- Lot Size Acres
- 1.4
- Lot Size Units
- Acres
Basement And Foundation
- Basement
- Basement Garage Door
- Interior Entry
- Partially Finished
- Walk-Out Access
- Foundation Details
- Basement
Utilities
- Sewer
- Septic Installed
- Water Source
- County Water
Financial Information
- City Taxes Paid To
- No City Taxes Paid
Zoning And Restrictions
- Zoning
- R-CR
- Subject To Ccrs
- Yes
Listed by Will Kelly (845-988-7778) · Howard Hanna Allen Tate Blowing Rock (828-295-7337)
Location
- Address
- 3132 Stoney Brook Drive
- City
- Lenoir, NC 28645
- Community
- Cedar Rock Estates

Details provided by CANOPYMLS as Distributed by MLS Grid and may not match the public record.
IDX information is provided exclusively for consumers’ personal, non-commercial use only; it may not be used for any purpose other than to identify prospective properties consumers may be interested in purchasing. Data is deemed reliable but is not guaranteed accurate by the MLS GRID. Use of this site may be subject to an end user license agreement.
Based on information submitted to the MLS GRID as of Sep 8, 2026. All data is obtained from various sources and may not have been verified by broker or MLS GRID. Supplied Open House Information is subject to change without notice. All information should be independently reviewed and verified for accuracy. Properties may or may not be listed by the office/agent presenting the information.
Some IDX listings have been excluded from this website.
Any use by you of search facilities of data on the site, other than by a consumer looking to purchase real estate, is prohibited.
DMCA Notice: Palmetto Park Realty respects the intellectual property rights of others. If you believe that your work has been copied in a way that constitutes copyright infringement, please provide our designated agent with written notice containing the following information: (1) identification of the copyrighted work claimed to have been infringed; (2) identification of the material that is claimed to be infringing; (3) your contact information; (4) a statement that you have a good faith belief that use of the material is not authorized; and (5) a statement that the information in the notification is accurate and you are authorized to act on behalf of the copyright owner.
Please send DMCA notices to: hello@palmettopark.com