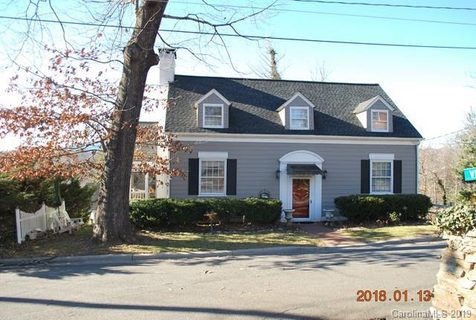
9 Crescent Drive
Marion, NC 28752
Est. $2,527/mo20% down · 6.5% · 30-yrAdjust
- P&I$2,124
- Taxes$263
- Insurance$140
- PMI$0
- HOA$0
Principal, interest, property tax, insurance & HOA. Estimate only — not a loan offer.
$228/Sq Ft
3 bd · 1 ba · 1,840 sqft · $228/sqft
About This Home
Experience refined living in this beautifully updated home in one of Marion’s most desirable areas. Move-in ready, this residence features fully refinished hardwood floors, fresh paint throughout, and a seamless blend of timeless charm and modern convenience.
The chef’s kitchen showcases solid maple KraftMaid cabinetry, granite countertops, a granite composite sink, and a dedicated prep station, along with porcelain tile flooring, classic tile backsplash, abundant storage, and a custom mixer pull-out—perfect for everyday living and entertaining.
The inviting living room with gas logs creates a warm ambiance, while the covered side porch offers a relaxing space for morning coffee or evening unwinding. Additional highlights include a dedicated home office, formal dining room, and custom built-ins throughout.
The lower level adds exceptional versatility with a freshly updated concrete floor ideal for a home gym or workshop, plus a separate garage space with an automatic door—perfect for a vehicle, bikes, or hobbies. An outdoor shed wired for electricity provides even more functional storage or workspace.
Enjoy long-range mountain views from nearly every window, all within an established neighborhood just minutes from parks, tennis courts, and walkable to downtown Marion’s dining, shopping, and community events.
Property history
-
Jul 11, 2026Went pending $420,000 PendingActive -> Pending
-
Jul 1, 2026Price reduced $420,000 ActiveWas $430,000
-
Jul 1, 2026Price reduced $420,000 PendingWas $430,000
-
May 7, 2026Back on market $430,000 ActiveComing Soon -> Active
-
May 7, 2026Listed for sale $420,000 Pending137 days on market
-
Jun 26, 2018Sold $184,000 ClosedListed $189,900 · Jan 12, 2018 165 days on market
-
Jan 12, 2018Previously listed $189,900 Closed
Property Details
Interior Details
- Heating
- Ductless
- Propane
- Zoned
- Flooring
- Tile
- Wood
- Main Level Sq Ft
- 1040
- Room Count
- 1
- Upper Level Sq Ft
- 800
- Main Level Bedrooms
- 0
- Entry Level
- 2
- Upper Level Bedrooms
- 3
- Main Level Full Baths
- 0
- Main Level Half Baths
- 1
- Door Features
- French Doors
- Upper Level Full Baths
- 1
- Half Bathrooms
- 2
- Total Bathrooms
- 3
- Basement Half Baths
- 1
- Laundry Features
- In Basement
- Interior Features
- Attic Stairs Pulldown
- Security Features
- Radon Mitigation System
- Unheated Sq Ft
- 1040
- Fireplace Features
- Den
- Gas Log
- Unheated Basement Sq Ft
- 1040
- Entry Location
- Main
Dwelling And Structure
- Architectural Style
- Cape Cod
- Construction Type
- Site Built
Square Footage And Levels
- Levels
- Two
- Above Grade Finished Area
- 1840
Parking And Garage
- Open Parking
- true
- Parking Features
- Basement
- Driveway
- On Street
- Open Parking Spaces
- 3
Exterior Features
- Roof
- Composition
- Exterior Features
- Fire Pit
- Storage
- Construction Materials
- Brick Partial
- Hardboard Siding
- Patio And Porch Features
- Awning(s)
- Covered
- Side Porch
Lot And Land
- Fencing
- Partial
- Lot Features
- Corner Lot
- Paved
- Sloped
- Views
- Lot Size Acres
- 0.18
- Lot Size Units
- Acres
- Other Structures
- Shed(s)
- Lot Size Dimensions
- 7884 sq feet
- Land Included
- Yes
Basement And Foundation
- Basement
- Basement Garage Door
- Foundation Details
- Basement
Waterfront And View
- View
- Long Range
- Mountain(s)
- Year Round
Utilities
- Sewer
- Public Sewer
- Water Source
- City
Financial Information
- City Taxes Paid To
- Marion
- Hoa Dues
- No
Zoning And Restrictions
- Zoning
- R1
- Subject To Ccrs
- No
Listed by Jamie Adams (828-782-0634) · Rhonda Silver Real Estate Group LLC (828-442-8585)
Location
- Address
- 9 Crescent Drive
- City
- Marion, NC 28752
- Community
- Marion

Details provided by CANOPYMLS as Distributed by MLS Grid and may not match the public record.
IDX information is provided exclusively for consumers’ personal, non-commercial use only; it may not be used for any purpose other than to identify prospective properties consumers may be interested in purchasing. Data is deemed reliable but is not guaranteed accurate by the MLS GRID. Use of this site may be subject to an end user license agreement.
Based on information submitted to the MLS GRID as of Jul 11, 2026. All data is obtained from various sources and may not have been verified by broker or MLS GRID. Supplied Open House Information is subject to change without notice. All information should be independently reviewed and verified for accuracy. Properties may or may not be listed by the office/agent presenting the information.
Some IDX listings have been excluded from this website.
Any use by you of search facilities of data on the site, other than by a consumer looking to purchase real estate, is prohibited.
DMCA Notice: Palmetto Park Realty respects the intellectual property rights of others. If you believe that your work has been copied in a way that constitutes copyright infringement, please provide our designated agent with written notice containing the following information: (1) identification of the copyrighted work claimed to have been infringed; (2) identification of the material that is claimed to be infringing; (3) your contact information; (4) a statement that you have a good faith belief that use of the material is not authorized; and (5) a statement that the information in the notification is accurate and you are authorized to act on behalf of the copyright owner.
Please send DMCA notices to: hello@palmettopark.com