1204 Woodglen Lane
Matthews, NC 28104
$217/Sq Ft
Sold
3 bd · 3 ba · 2,585 sqft · $217/sqft
HOA & Association
About This Home
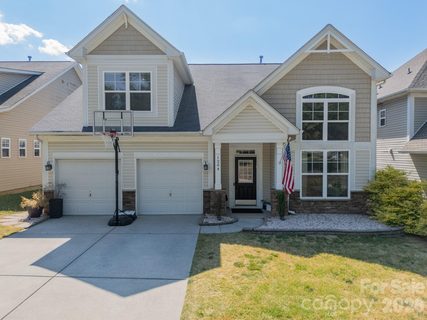
MOTIVATED SELLERS! Some homes check the boxes. This one rewrites them. Welcome to 1204 Woodglen Lane — a beautifully updated, move-in ready home tucked inside one of Matthews' most beloved communities, Callonwood. Here's what makes this one truly special: the sellers weren't planning on moving. They invested heavily in this home because they loved it and intended to stay — and now, because life had other plans, their gain is absolutely yours. They Put the Work In. You Reap the Reward.
The sellers upgraded nearly every corner of this home:
Brand new flooring throughout New appliances — ready for your first meal in Custom lighting — thoughtfully selected, not builder-grade Freshly painted rooms — crisp, clean, and move-in ready Whole-home Purway water filtration system — clean, filtered water from every tap New hot water heater — worry-free from day one 5-year-old architectural shingle roof — a major capital expense already handled for you
This isn't a home that was patched up to sell. This is a home that was loved — and it shows in every detail. Room to Live, Room to Grow The floor plan gives you serious flexibility: 3 bedrooms plus a bonus room that easily becomes a 4th, a loft, 3 full bathrooms, and a half bath. The primary bedroom on the main floor is a rare and highly desirable feature — once you have it, you'll never want to give it up.
A Community That Actually Feels Like One Callonwood isn't just a neighborhood — it's a lifestyle. Residents here actually know each other, and it shows:
Competitive swim team Food Truck Fridays — dinner and neighbors, right outside your door Neighborhood book club at the clubhouse Organized walking group Dog park, multiple playgrounds & a baseball field Scenic walking trails winding throughout the community
This is the kind of neighborhood where people actually know each other — and never want to leave. Location That Works Hard for You Ten minutes to downtown Matthews. Easy access to Charlotte, Ballantyne, Weddington, and Indian Trail. Top-rated dining, shopping, and commuter routes — all right at your fingertips, without the hustle of being in the middle of it all.
Here's the bottom line: A motivated seller. A meticulously updated home. A community people never want to leave. Here's your chance!
Property history
-
Jul 21, 2026Sold $565,000 ClosedListed $565,000 · Apr 30, 2026 82 days on market
-
Jul 20, 2026Sold $560,000 ClosedListed $565,000 · Apr 30, 2026 81 days on market
-
Jun 29, 2026Went pending $565,000 PendingActive -> Pending
-
Jun 16, 2026Price reduced $565,000 ActiveWas $574,000
-
Jun 16, 2026Price reduced $565,000 ClosedWas $574,000
-
May 28, 2026Price reduced $574,000 ActiveWas $589,000
-
May 15, 2026Price reduced $589,000 ActiveWas $599,000
-
Apr 30, 2026Back on market $599,000 ActiveComing Soon -> Active
-
Apr 30, 2026Previously listed $565,000 Closed
-
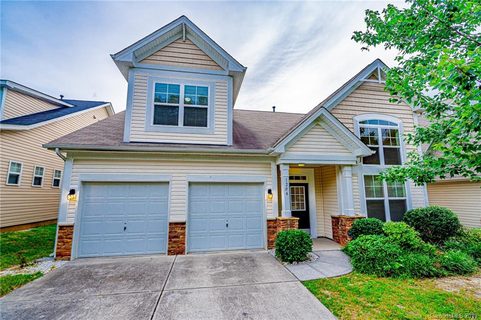
Oct 17, 2019Sold $305,500 ClosedListed $300,000 · Jun 28, 2019 111 days on market
-
Aug 30, 2019Price reduced $300,000 ClosedWas $305,900
-
Jun 28, 2019Previously listed $300,000 Closed
Property Details
Interior Details
- Heating
- Central
- Natural Gas
- Flooring
- Carpet
- Tile
- Vinyl
- Sqftmain
- 1562
- Roomcount
- 6
- Sqftlower
- 0
- Sqftthird
- 0
- Sqftupper
- 1023
- Exclusions
- All ring cameras and ring devices. TV mounts. All shelving in primary suite. Large cross in hall.
- Sqftgarage
- 439
- Bedroommain
- 1
- Bedroomupper
- 2
- Fullbathmain
- 1
- Halfbathmain
- 1
- Door Features
- Storm Door(s)
- Fullbathupper
- 2
- Halfbathupper
- 0
- Half Bathrooms
- 1
- Total Bathrooms
- 4
- Laundry Features
- Common Area
- Interior Features
- Attic Stairs Pulldown
- Mainlevelgarageyn
- 1
- Security Features
- Carbon Monoxide Detector(s)
- Sqftunheatedtotal
- 0
- Fireplace Features
- Den
- Gas
- Sqfttotalpropertyhla
- 2585
- Sqftsecondlivingquartershla
- 0
Square Footage And Levels
- Levels
- Two
- Above Grade Finished Area
- 2585
- Below Grade Finished Area
- 0
Parking And Garage
- Parking Features
- Driveway
- Attached Garage
- On Street
Exterior Features
- Roof
- Architectural Shingle
- Construction Materials
- Vinyl
- Patio And Porch Features
- Front Porch
- Patio
Lot And Land
- Fencing
- Back Yard
- Lot Features
- Level
- Lot Size Acres
- 0.14
- Lot Size Units
- Acres
- Horse Amenities
- None
- Other Structures
- None
Basement And Foundation
- Foundation Details
- Slab
Utilities
- Sewer
- Public Sewer
- Utilities
- Cable Available
- Electricity Connected
- Natural Gas
- Water Source
- City
Financial Information
- Citytaxespaidto
- Stallings
- Hoasubjecttodues
- Mandatory
Zoning And Restrictions
- Zoningspecification
- A T1
Listed by Jenn Davis (704-577-6052) · Real Broker, LLC (855-450-0442)
Location
- Address
- 1204 Woodglen Lane
- City
- Matthews, NC 28104
- Community
- Callonwood
Schools
- Elementary
- Unspecified
- Middle
- Unspecified
- High
- Unspecified
School assignments may change. Contact the school district to confirm.

Details provided by CANOPYMLS as Distributed by MLS Grid and may not match the public record.
IDX information is provided exclusively for consumers’ personal, non-commercial use only; it may not be used for any purpose other than to identify prospective properties consumers may be interested in purchasing. Data is deemed reliable but is not guaranteed accurate by the MLS GRID. Use of this site may be subject to an end user license agreement.
Based on information submitted to the MLS GRID as of Jul 21, 2026. All data is obtained from various sources and may not have been verified by broker or MLS GRID. Supplied Open House Information is subject to change without notice. All information should be independently reviewed and verified for accuracy. Properties may or may not be listed by the office/agent presenting the information.
Some IDX listings have been excluded from this website.
Any use by you of search facilities of data on the site, other than by a consumer looking to purchase real estate, is prohibited.
DMCA Notice: Palmetto Park Realty respects the intellectual property rights of others. If you believe that your work has been copied in a way that constitutes copyright infringement, please provide our designated agent with written notice containing the following information: (1) identification of the copyrighted work claimed to have been infringed; (2) identification of the material that is claimed to be infringing; (3) your contact information; (4) a statement that you have a good faith belief that use of the material is not authorized; and (5) a statement that the information in the notification is accurate and you are authorized to act on behalf of the copyright owner.
Please send DMCA notices to: hello@palmettopark.com