114 Gail Drive
Mauldin, SC 29662
$120/Sq Ft
Sold
4 bd · 2 ba · 1,918 sqft · $120/sqft
About This Home
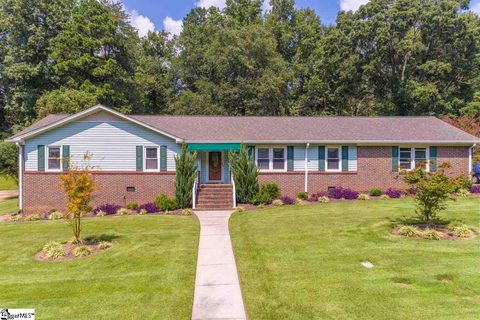
Don't miss out on this beautiful ranch home located in Knollwood Heights with easy access to Greenville, Simpsonville, Mauldin and ICAR , located right off I-385. This charming home built by, Jack Rucker, and featured in Parade of Homes is a true gem. Located on a large partially wooded lot in a quiet neighborhood with great curb appeal.
Beautiful hardwood floors and ceramic found throughout this lovely 4 BR/ 2 BA home. The showcase is found beyond the Double French Doors to a huge 23 X 26 Sun Room with it's own heated/cooling unit has so many potential uses! It opens to the outside fenced yard for seamless outdoor entertaining.
The updated kitchen features granite counter tops, tile back splash and stainless appliances including a state of the art refrigerator and gas oven. Lots of extra cabinets provide plenty of storage outfitted with pull out drawers for easy access and a Lazy Susan corner. All the windows have been updated with thermal tilt in windows.
This home features 9f.t ceilings, spacious bedrooms, and a formal living and dining room as well. The side entry 2 garage has lots of storage space and additional storage can be found in the attic and the additional storage building/workshop that includes electric power.
The beautiful, just under a half acre, lawn is maintained with an in ground irrigation system in the front and back and in the beds with two water meters one exclusively for irrigation for cost effective watering. Motion Sensor Lighting and a Gutter Guard system complete the exterior. The crawlspace is encapsulated and their is additional insulation in both the attic and the crawl spaced to keep this home energy efficient!
This home is zoned for great schools in the Mauldin area including the highly sought after Fisher Middle School. This beautiful established subdivision is truly a Mauldin Best Kept Secret. This one owner homes is now ready for the next family to create their own lifetime of memories!
Property history
-
Aug 25, 2026Listed for sale $385,000 Active26 days on market
-
Nov 13, 2017Sold $230,000 ClosedListed $249,900 · Sep 7, 2017 66 days on market
-
Sep 7, 2017Previously listed $249,900 Closed
Property Details
Property Overview
- County
- Greenville
- Levels
- One
- Architectural Style
- Ranch
- Traditional
Interior Details
- Flooring
- Ceramic Tile
- Wood
- Appliances
- Dishwasher
- Disposal
- Self Cleaning Oven
- Refrigerator
- Gas Oven
- Electric Water Heater
- Gas Water Heater
- Laundry Features
- 1st Floor
- Walk-in
- Interior Features
- Bookcases
- High Ceilings
- Ceiling Fan(s)
- Ceiling Smooth
- Granite Counters
- Countertops-Solid Surface
- Walk-In Closet(s)
- Pantry
- Fireplace Features
- Gas Log
- Masonry
Parking And Garage
- Garage Spaces
- 2
- Parking Features
- Attached
- Parking Pad
- Paved
- Garage Door Opener
- Side/Rear Entry
- Key Pad Entry
Exterior Features
- Roof
- Architectural
- Composition
- Driveway
- Attached
- Parking Pad
- Paved
- Garage Door Opener
- Side/Rear Entry
- Key Pad Entry
- Foundation
- Crawl Space
- Patio Porch
- Front Porch
- Construction
- Brick Veneer
- Vinyl Siding
- Wood Siding
Lot And Land
- Lot Features
- 1/2 Acre or Less
- Sloped
- Sprklr In Grnd-Full Yard
- Lot Size Acres
- 0.47
Utilities And Systems
- Sewer
- Public Sewer
- Cooling
- Central Air
- Electric
- Multi Units
- Heating
- Electric
- Forced Air
- Multi-Units
- Utilities
- Underground Utilities
- Cable Available
- Water Source
- Public
Tax Information
- Annual Tax
- 967.25
Community
- Community Features
- Pool
Listed by Jennifer Davis of BHHS C Dan Joyner - Midtown
Location
- Address
- 114 Gail Drive
- City
- Mauldin, SC 29662
- Community
- Knollwood Heights
- County
- Greenville
Schools
- Elementary
- Mauldin
- Middle
- Dr. Phinnize J. Fisher
- High
- Mauldin
School assignments may change. Contact the school district to confirm.
The information is being provided by Greater Greenville MLS. Information deemed reliable but not guaranteed. Information is provided for consumers’ personal, non-commercial use, and may not be used for any purpose other than the identification of potential properties for purchase. Copyright 2017 Greater Greenville MLS. All Rights Reserved.