14038 Marlin Lane
Mint Hill, NC 28227
$238/Sq Ft
Sold
4 bd · 3 ba · 2,315 sqft · $238/sqft
HOA & Association
About This Home
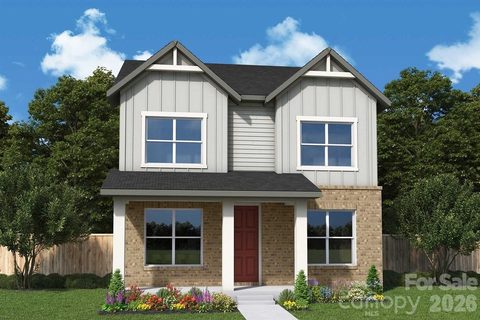
The Wyngate B is a home where classic comforts and modern luxuries come together to make this new construction home in Whitley Preserve, a great place to build your future! The Wyngate showcases an expansive front porch where you can enjoy your morning coffee and listen to the birds singing!
With oversized windows allowing lots of natural light, the natural flow of the kitchen and dining area enhances the appeal of this open concept floor plan. Featuring a stunning kitchen, imagine entertaining friends and family here!
French doors lead to a private study, perfect for work or relaxation. Designed with convenience in mind, it includes a secondary bedroom and full bath on the first floor—perfect for multi-generational living, or simply guests who have trouble with stairs.
Doing laundry isn't quite a chore in this oversized Utility room, with counterspace to give you space to fold all those clothes! And you can never have too much storage....so between the oversized garage, and the storage space under the stairs, you'll have plenty of space for those Costco runs!
Property history
-
Oct 30, 2026Sold $550,124 ClosedListed $550,124 · Jul 20, 2026 102 days on market
-
Oct 28, 2026Sold $550,124 ClosedListed $550,124 · Jul 20, 2026 100 days on market
-
Oct 1, 2026Went pending $550,124 PendingActive -> Pending

Show 4 more Show less
-
Sep 29, 2026Price changed $550,124 PendingWas $547,124
-
Sep 29, 2026Price changed $550,124 ClosedWas $547,124
-
Jul 27, 2026Went pending $547,124 PendingStatus: Pending
-
Jul 20, 2026Previously listed $550,124 Closed
Property Details
Interior Details
- Heating
- Central
- Natural Gas
- Flooring
- Tile
- Vinyl
- Room Count
- 13
- Garage Sq Ft
- 464
- Door Features
- French Doors
- Half Bathrooms
- 0
- Unheated Sq Ft
- 672
- Total Bathrooms
- 3
- Window Features
- Insulated Window(s)
- Laundry Features
- Laundry Room
- Main Level Sq Ft
- 1079
- Interior Features
- Attic Stairs Pulldown
- Drop Zone
- Entrance Foyer
- Kitchen Island
- Open Floorplan
- Pantry
- Walk-In Closet(s)
- Main Level Garage
- Yes
- Security Features
- Carbon Monoxide Detector(s)
- Smoke Detector(s)
- Upper Level Sq Ft
- 1236
- Fireplace Features
- Family Room
- Main Level Bedrooms
- 1
- Unheated Main Sq Ft
- 672
- Upper Level Bedrooms
- 3
- Main Level Full Baths
- 1
- Main Level Half Baths
- 0
- Upper Level Full Baths
- 2
- Upper Level Half Baths
- 0
Dwelling And Structure
- Construction Type
- Site Built
- Architectural Style
- Transitional
- Green Sustainability
- Advanced Framing
- Accessibility Features
- Two or More Access Exits
Square Footage And Levels
- Levels
- Two
- Above Grade Finished Area
- 2315
Parking And Garage
- Parking Features
- Attached Garage
- Garage Door Opener
- Garage Faces Rear
Exterior Features
- Roof
- Architectural Shingle
- Construction Materials
- Brick Partial
- Fiber Cement
- Patio And Porch Features
- Covered
- Porch
- Side Porch
Lot And Land
- Fencing
- Fenced
- Front Yard
- Lot Size Acres
- 0.087
- Lot Size Units
- Acres
Basement And Foundation
- Foundation Details
- Slab
Utilities
- Sewer
- Public Sewer
- Utilities
- Cable Available
- Fiber Optics
- Natural Gas
- Underground Power Lines
- Underground Utilities
- Wired Internet Available
- Water Source
- City
Financial Information
- Hoa Dues
- Mandatory
- City Taxes Paid To
- Mint Hill
Zoning And Restrictions
- Zoning
- R
- Restrictions
- Architectural Review
- Subdivision
- Subject To Ccrs
- Yes
Listed by Joyce Buchanan (704-236-9269) · David Weekley Homes (704-972-4200)
Location
- Address
- 14038 Marlin Lane
- City
- Mint Hill, NC 28227
- Community
- Whitley Preserve
Schools
- Elementary
- Bain
- Middle
- Mint Hill
- High
- Independence
School assignments may change. Contact the school district to confirm.

Details provided by CANOPYMLS as Distributed by MLS Grid and may not match the public record.
IDX information is provided exclusively for consumers’ personal, non-commercial use only; it may not be used for any purpose other than to identify prospective properties consumers may be interested in purchasing. Data is deemed reliable but is not guaranteed accurate by the MLS GRID. Use of this site may be subject to an end user license agreement.
Based on information submitted to the MLS GRID as of Oct 30, 2026. All data is obtained from various sources and may not have been verified by broker or MLS GRID. Supplied Open House Information is subject to change without notice. All information should be independently reviewed and verified for accuracy. Properties may or may not be listed by the office/agent presenting the information.
Some IDX listings have been excluded from this website.
Any use by you of search facilities of data on the site, other than by a consumer looking to purchase real estate, is prohibited.
DMCA Notice: Palmetto Park Realty respects the intellectual property rights of others. If you believe that your work has been copied in a way that constitutes copyright infringement, please provide our designated agent with written notice containing the following information: (1) identification of the copyrighted work claimed to have been infringed; (2) identification of the material that is claimed to be infringing; (3) your contact information; (4) a statement that you have a good faith belief that use of the material is not authorized; and (5) a statement that the information in the notification is accurate and you are authorized to act on behalf of the copyright owner.
Please send DMCA notices to: hello@palmettopark.com