104 Maddaket Loop
Mooresville, NC 28117
Est. $9,428/mo20% down · 6.5% · 30-yrAdjust
- P&I$7,838
- Taxes$969
- Insurance$517
- PMI$0
- HOA$104
Principal, interest, property tax, insurance & HOA. Estimate only — not a loan offer.
$393/Sq Ft
4 bd · 3 ba · 3,943 sqft · $393/sqft
Waterfront
HOA & Association
About This Home
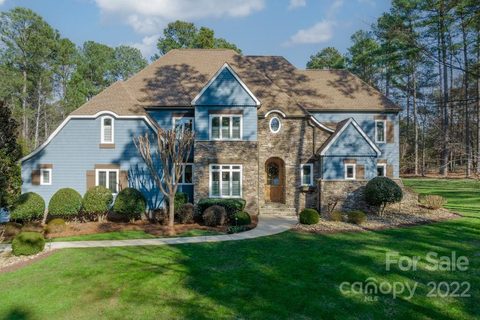
Set on a beautifully landscaped corner lot in a highly sought-after community, The Point, this exceptional, move-in-ready home offers a refined blend of luxury, comfort, and outdoor living, completed by a dedicated boat slip (Pier X, Slip 16) for effortless access to Lake Norman. The striking exterior showcases navy-painted cedar shake with stone accents, cedar shutters, and a newer architectural shingle roof (2022), while the expansive natural stone patio and pool deck create a true backyard retreat. Enjoy a saltwater pool with spa and waterfall, outdoor kitchen with TEC infrared grill, granite countertops, and stainless amenities, plus a retractable awning, outdoor speakers, and TV mount—perfect for entertaining.
The fenced yard is thoughtfully landscaped and backed by a wooded area for added privacy. Inside, the home features wide-plank hardwood floors, designer lighting, and soft neutral tones throughout. The spacious great room is filled with natural light from a wall of windows overlooking the pool and features built-ins flanking a gas fireplace.
The gourmet kitchen is both beautiful and highly functional, offering custom cabinetry, a large island with seating, walk-in pantry, and premium KitchenAid appliances including a 6-burner gas range, cabinet-faced refrigerator, and a wine fridge. Just around the corner you’ll find a butler’s pantry with lit pull-out drawers plus a little coffee bar, also easily accessible from the formal dining room with beadboard ceiling and a beautiful light fixture. An inviting family room on the main level provides additional gathering space with nearby powder room.
Upstairs, the expansive primary suite features a sitting area, spa-like bath with jetted tub and tiled shower, and a large walk-in closet. Secondary bedrooms are generously sized with connecting baths, and a versatile bonus room offers ideal space for a media room, office, or both. Thoughtful touches in the hallway and landing make them both beautiful and functional spaces.
Additional highlights include an oversized 3-car garage, updated HVAC systems (2023), Nest thermostats, irrigation, radiant barrier attic insulation, and abundant storage including about 190 square feet of additional storage on the upper level. The 10,000-lb boat lift (only about 3-4 years old) can convey with acceptable offer. This meticulously maintained home offers an exceptional lifestyle both inside and out, combining elegant design, thoughtful upgrades, and premier amenities in one of Lake Norman’s most prestigious communities.
Property history
-
Sep 15, 2026Went pending $1,550,000 PendingActive -> Pending
-
Sep 9, 2026Price reduced $1,550,000 ActiveWas $1,650,000
-
Sep 9, 2026Price reduced $1,550,000 PendingWas $1,650,000
-
Aug 12, 2026Price reduced $1,650,000 ActiveWas $1,795,000
-
Jun 8, 2026Back on market $1,795,000 ActiveOff Market -> Active
-
May 24, 2026Status changed to Off Market $1,795,000 Off MarketActive -> Off Market
-
May 4, 2026Listed for sale $1,550,000 Pending140 days on market
-
Feb 20, 2023Sold $1,450,000 ClosedListed $1,450,000 · Jan 13, 2023 38 days on market
-
Jan 13, 2023Previously listed $1,450,000 Closed
Property Details
Interior Details
- Heating
- Forced Air
- Natural Gas
- Flooring
- Carpet
- Tile
- Wood
- Room Count
- 15
- Garage Sq Ft
- 947
- Half Bathrooms
- 1
- Unheated Sq Ft
- 190
- Total Bathrooms
- 4
- Laundry Features
- Electric Dryer Hookup
- Laundry Room
- Main Level
- Porch
- Sink
- Washer Hookup
- Main Level Sq Ft
- 1666
- Interior Features
- Attic Stairs Pulldown
- Attic Walk In
- Breakfast Bar
- Built-in Features
- Entrance Foyer
- Kitchen Island
- Open Floorplan
- Storage
- Walk-In Closet(s)
- Walk-In Pantry
- Whirlpool
- Main Level Garage
- Yes
- Security Features
- Carbon Monoxide Detector(s)
- Security System
- Smoke Detector(s)
- Upper Level Sq Ft
- 2277
- Fireplace Features
- Gas
- Great Room
- Main Level Bedrooms
- 0
- Unheated Upper Sq Ft
- 190
- Upper Level Bedrooms
- 4
- Main Level Full Baths
- 0
- Main Level Half Baths
- 1
- Upper Level Full Baths
- 3
- Upper Level Half Baths
- 0
Dwelling And Structure
- Construction Type
- Site Built
Square Footage And Levels
- Levels
- Two
- Above Grade Finished Area
- 3943
Parking And Garage
- Covered Spaces
- 3
- Parking Features
- Driveway
- Attached Garage
- Garage Door Opener
- Garage Faces Side
- Keypad Entry
Exterior Features
- Roof
- Architectural Shingle
- Exterior Features
- In-Ground Hot Tub / Spa
- In-Ground Irrigation
- Construction Materials
- Cedar Shake
- Stone Veneer
- Patio And Porch Features
- Covered
- Front Porch
- Patio
Lot And Land
- Fencing
- Back Yard
- Lot Features
- Cleared
- Corner Lot
- Private
- Wooded
- Lot Size Acres
- 0.97
- Lot Size Units
- Acres
- Lot Size Dimensions
- 95x315x383x179
Basement And Foundation
- Foundation Details
- Crawl Space
Waterfront And View
- Waterfront Features
- Boat Slip (Deed)
Utilities
- Sewer
- Septic Installed
- Utilities
- Cable Available
- Natural Gas
- Underground Power Lines
- Wired Internet Available
- Water Source
- Community Well
Financial Information
- Hoa Dues
- Mandatory
- City Taxes Paid To
- No City Taxes Paid
Zoning And Restrictions
- Zoning
- R20
- Restrictions
- Architectural Review
- Building
- Signage
- Square Feet
- Subdivision
- Use
- Other - See Remarks
- Subject To Ccrs
- Yes
- Restrictions Description
- CC&Rs for The Point are recorded with Iredell County (agents please see attachments section for easy download)
Pool And Spa
- Private Pool
- true
- Pool Features
- Fenced
- In Ground
- Outdoor Pool
- Pool/Spa Combo
- Salt Water
Listed by Pamela Temple (704-400-6701) · Keller Williams Unified (704-799-3700)
Location
- Address
- 104 Maddaket Loop
- City
- Mooresville, NC 28117
- Community
- The Point
Schools
- Elementary
- Woodland Heights
- Middle
- Woodland Heights
- High
- Lake Norman
School assignments may change. Contact the school district to confirm.

Details provided by CANOPYMLS as Distributed by MLS Grid and may not match the public record.
IDX information is provided exclusively for consumers’ personal, non-commercial use only; it may not be used for any purpose other than to identify prospective properties consumers may be interested in purchasing. Data is deemed reliable but is not guaranteed accurate by the MLS GRID. Use of this site may be subject to an end user license agreement.
Based on information submitted to the MLS GRID as of Sep 15, 2026. All data is obtained from various sources and may not have been verified by broker or MLS GRID. Supplied Open House Information is subject to change without notice. All information should be independently reviewed and verified for accuracy. Properties may or may not be listed by the office/agent presenting the information.
Some IDX listings have been excluded from this website.
Any use by you of search facilities of data on the site, other than by a consumer looking to purchase real estate, is prohibited.
DMCA Notice: Palmetto Park Realty respects the intellectual property rights of others. If you believe that your work has been copied in a way that constitutes copyright infringement, please provide our designated agent with written notice containing the following information: (1) identification of the copyrighted work claimed to have been infringed; (2) identification of the material that is claimed to be infringing; (3) your contact information; (4) a statement that you have a good faith belief that use of the material is not authorized; and (5) a statement that the information in the notification is accurate and you are authorized to act on behalf of the copyright owner.
Please send DMCA notices to: hello@palmettopark.com