146 Trotter Ridge Drive
Mooresville, NC 28117
Est. $3,538/mo20% down · 6.5% · 30-yrAdjust
- P&I$2,908
- Taxes$359
- Insurance$192
- PMI$0
- HOA$79
Principal, interest, property tax, insurance & HOA. Estimate only — not a loan offer.
$150/Sq Ft
5 bd · 3 ba · 3,822 sqft · $150/sqft
HOA & Association
About This Home
BACK ON THE MARKET! NO FAULT OF THE SELLER (Buyer had personal reasons before doing anything in the process). HOME INSPECTION PERFORMED IN JUNE SO NO RISK / ALL REWARD!!
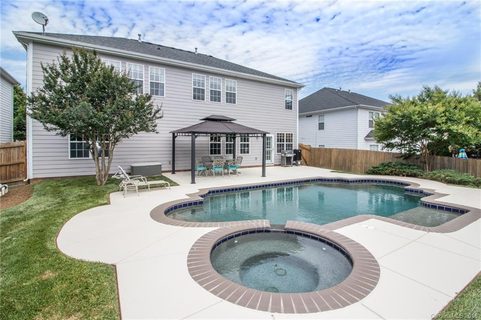
/// Dreaming of your own backyard swimming pool? How about complete privacy with NO HOMES directly behind you? Still want more?
This one delivers it all and then some. This home has already done the hard work for you. THIS YEAR ALONE (2026), it received a BRAND NEW roof ($20K+), NEW carpet on the stairs & upper level, NEW LVP flooring downstairs, whole-house FRESHLY painted, a NEW electric cooktop, and an UPDATED kitchen backsplash.
Add to that BOTH HVAC units replaced (2025 - $23K), a TANKLESS Rinnai water heater (2019), pool pump (2024), and fencing & dishwasher (2021), and you have a home where every major system has already been handled. Simply unpack and enjoy! Tucked away on a peaceful cul-de-sac street in the highly sought-after Morrison Plantation, this home puts you within walking distance of the YMCA, Josh's Farmers Market, restaurants, and shopping.
It's the kind of walkability everyone wants but few homes actually deliver. Step inside and you'll immediately appreciate the inviting, open and airy two-story foyer. A spacious sitting room and dining area flank the entry, creating the perfect setting for intimate dinners, entertaining or simply enjoying a little quiet time away from the main living space.
The heart of the home is designed for effortless everyday living. The kitchen overlooks the breakfast area and family room, keeping everyone connected whether you're preparing dinner, helping with homework or entertaining friends. The family room offers plenty of flexibility for furniture placement and features a cozy gas fireplace, perfect for those chilly evenings.
One of the home's most desirable features is tucked around the corner: a main-level bedroom with a full bathroom. Whether you need a guest suite, private office, space for multi-generational living or simply a quiet retreat, the possibilities are endless. Upstairs, the primary suite is a true retreat, featuring a sitting area perfect as a reading nook, home gym, nursery, or second office.
The spa-like ensuite boasts a dual granite vanity, tile flooring, a separate shower and soaking tub, a private water closet, and a walk-in closet so large you might mistake it for another bedroom PLUS a second walk-in closet for even more storage. Three additional bedrooms give everyone their own space, while the pool-table-sized bonus room is ready for movie nights, game days, a media room or whatever your imagination brings. But the real showstopper is outside.
This backyard is where everyday living starts to feel like vacation. Whether you're hosting a summer cookout, watching the big game, entertaining friends or simply unwinding after a long day, the private backyard oasis delivers. Enjoy a year-round HEATED SALT WATER GUNITE swimming pool and hot tub, covered gazebo, expansive patio and even your very own palm tree.
A privacy fence and mature, tree-lined backdrop create a secluded atmosphere that makes you forget you're right in the middle of everything. And then there's Morrison Plantation, a community where convenience and lifestyle come together. Enjoy sidewalks, streetlights, a clubhouse, community pool, pickleball and basketball courts, dog park and walking trails alongside two scenic ponds.
With an active calendar of neighborhood events and everyday conveniences just outside your door, it's easy to see why this community is so popular. A beautifully updated home. A private backyard oasis.
A heated pool and hot tub. A cul-de-sac location. A main-level bedroom.
Incredible community amenities. And a location that puts so much within reach.
Property history
-
Sep 15, 2026Went pending $574,999 PendingActive -> Pending
-
Sep 10, 2026Back on market $574,999 ActivePending -> Active
-
Sep 5, 2026Went pending $574,999 PendingActive -> Pending
-
Aug 27, 2026Listed for sale $574,999 Pending25 days on market
-
Aug 11, 2026Status changed to Off Market $609,000 Off MarketPending -> Off Market
-
Jun 17, 2026Went pending $609,000 PendingActive -> Pending
-
Jun 12, 2026Price reduced $609,000 ActiveWas $619,000
-
May 21, 2026Previously listed $609,000 Off Market
-
Aug 24, 2018Sold $335,000 ClosedListed $349,000 · Jun 5, 2018 80 days on market
-
Jun 29, 2018Price reduced $349,000 ClosedWas $369,000
-
Jun 5, 2018Previously listed $349,000 Closed
Property Details
Interior Details
- Heating
- Forced Air
- Natural Gas
- Zoned
- Flooring
- Carpet
- Tile
- Vinyl
- Room Count
- 14
- Half Bathrooms
- 0
- Total Bathrooms
- 3
- Laundry Features
- Electric Dryer Hookup
- Laundry Room
- Main Level
- Washer Hookup
- Main Level Sq Ft
- 1740
- Interior Features
- Attic Stairs Pulldown
- Entrance Foyer
- Garden Tub
- Kitchen Island
- Open Floorplan
- Storage
- Walk-In Closet(s)
- Walk-In Pantry
- Main Level Garage
- Yes
- Security Features
- Carbon Monoxide Detector(s)
- Smoke Detector(s)
- Upper Level Sq Ft
- 2082
- Fireplace Features
- Family Room
- Gas
- Main Level Bedrooms
- 1
- Upper Level Bedrooms
- 4
- Main Level Full Baths
- 1
- Main Level Half Baths
- 0
- Upper Level Full Baths
- 2
- Upper Level Half Baths
- 0
Dwelling And Structure
- Construction Type
- Site Built
Square Footage And Levels
- Levels
- Two
- Above Grade Finished Area
- 3822
Parking And Garage
- Parking Features
- Driveway
- Attached Garage
- Garage Door Opener
- Garage Faces Front
- Keypad Entry
Exterior Features
- Roof
- Architectural Shingle
- Exterior Features
- Hot Tub
- Construction Materials
- Vinyl
- Patio And Porch Features
- Front Porch
Lot And Land
- Fencing
- Back Yard
- Privacy
- Wood
- Lot Features
- Level
- Wooded
- Lot Size Acres
- 0.2
- Lot Size Units
- Acres
Basement And Foundation
- Foundation Details
- Slab
Utilities
- Sewer
- Public Sewer
- Water Source
- City
Financial Information
- Hoa Dues
- Mandatory
- City Taxes Paid To
- Mooresville
Zoning And Restrictions
- Zoning
- RG
- Restrictions
- Architectural Review
- Subject To Ccrs
- Yes
Pool And Spa
- Private Pool
- true
- Pool Features
- Heated
- In Ground
- Outdoor Pool
- Pool/Spa Combo
Listed by John Quinn (704-231-6732) · Quinn Real Estate Group (704-231-6732)
Location
- Address
- 146 Trotter Ridge Drive
- City
- Mooresville, NC 28117
- Community
- Morrison Plantation
Schools
- Elementary
- Lake Norman
- Middle
- Lakeshore
- High
- Lake Norman
School assignments may change. Contact the school district to confirm.

Details provided by CANOPYMLS as Distributed by MLS Grid and may not match the public record.
IDX information is provided exclusively for consumers’ personal, non-commercial use only; it may not be used for any purpose other than to identify prospective properties consumers may be interested in purchasing. Data is deemed reliable but is not guaranteed accurate by the MLS GRID. Use of this site may be subject to an end user license agreement.
Based on information submitted to the MLS GRID as of Sep 15, 2026. All data is obtained from various sources and may not have been verified by broker or MLS GRID. Supplied Open House Information is subject to change without notice. All information should be independently reviewed and verified for accuracy. Properties may or may not be listed by the office/agent presenting the information.
Some IDX listings have been excluded from this website.
Any use by you of search facilities of data on the site, other than by a consumer looking to purchase real estate, is prohibited.
DMCA Notice: Palmetto Park Realty respects the intellectual property rights of others. If you believe that your work has been copied in a way that constitutes copyright infringement, please provide our designated agent with written notice containing the following information: (1) identification of the copyrighted work claimed to have been infringed; (2) identification of the material that is claimed to be infringing; (3) your contact information; (4) a statement that you have a good faith belief that use of the material is not authorized; and (5) a statement that the information in the notification is accurate and you are authorized to act on behalf of the copyright owner.
Please send DMCA notices to: hello@palmettopark.com