149 Lakeshore Drive
Mooresville, NC 28117
Est. $4,512/mo20% down · 6.5% · 30-yrAdjust
- P&I$3,782
- Taxes$468
- Insurance$249
- PMI$0
- HOA$13
Principal, interest, property tax, insurance & HOA. Estimate only — not a loan offer.
$416/Sq Ft
3 bd · 3 ba · 1,798 sqft · $416/sqft
Waterfront
HOA & Association
About This Home
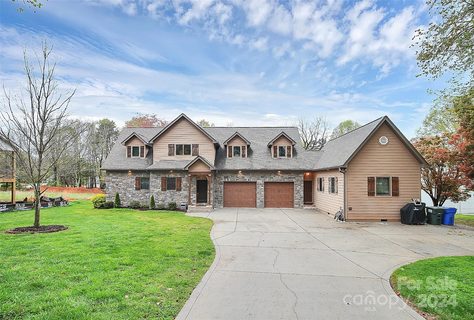
LAKE NORMAN LIVING WITH COMMUNITY LAKE ACCESS! Welcome to 149 Lakeshore Drive, a distinctive home in the highly sought-after Lakeview Shores community. Enjoy the best of the Lake Norman lifestyle with community access that includes a boat ramp, paddlesport launch, pier/day dock, and convenient access to the water for boating, kayaking, paddleboarding, fishing, and relaxing lakeside days.
This beautiful home offers versatile living space on a spacious 0.48-acre lot. The unique floor plan is designed for both everyday living and entertaining, with a primary suite on the main level, distinctive architectural details, and flexible gathering spaces. Outdoor living shines with an inviting backyard and space to gather with family and friends.
Location is a major highlight. Situated near the popular LangTree area and I-77's LangTree Road interchange, you're minutes from an array of shopping, restaurants, entertainment, and everyday conveniences. LangTree Lake Norman offers an extensive mix of retail and dining, while nearby River Highway provides even more shopping and restaurant options.
Whether you're looking for a full-time residence, a Lake Norman getaway, or a home designed for entertaining, 149 Lakeshore Drive delivers a unique combination of character, flexibility, outdoor living, and easy access to everything Mooresville and Lake Norman have to offer.
Property history
-
Sep 12, 2026Went pending $748,000 PendingActive -> Pending
-
Sep 11, 2026Listed for sale $748,000 Pending10 days on market
-
Jun 20, 2024Sold $720,000 ClosedListed $749,000 · Apr 5, 2024 76 days on market
-
May 4, 2024Price reduced $749,000 ClosedWas $765,000
-
Apr 5, 2024Previously listed $749,000 Closed
-
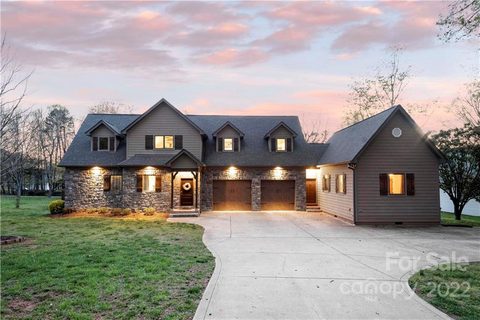
May 6, 2022Sold $716,000 ClosedListed $695,000 · Apr 2, 2022 34 days on market
-
Apr 2, 2022Previously listed $695,000 Closed
-
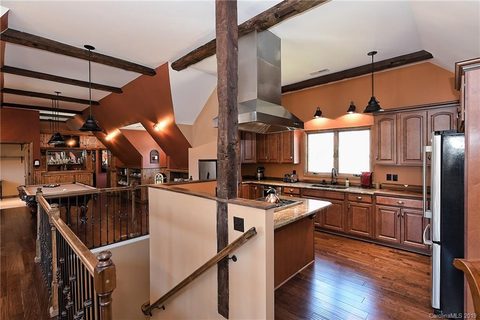
May 30, 2019Sold $431,000 ClosedListed $449,900 · Jan 31, 2019 119 days on market
-
Apr 10, 2019Price reduced $449,900 ClosedWas $475,000
-
Jan 31, 2019Previously listed $449,900 Closed
Property Details
Interior Details
- Heating
- Heat Pump
- Room Count
- 4
- Garage Sq Ft
- 675
- Half Bathrooms
- 0
- Total Bathrooms
- 3
- Laundry Features
- Electric Dryer Hookup
- Main Level
- Washer Hookup
- Main Level Sq Ft
- 531
- Main Level Garage
- Yes
- Upper Level Sq Ft
- 1267
- Main Level Bedrooms
- 1
- Upper Level Bedrooms
- 1
- Main Level Full Baths
- 1
- Main Level Half Baths
- 0
- Second Living Quarters
- Exterior Connected
- Upper Level Full Baths
- 1
- Total Heated Living Area
- 2291
- Second Living Quarters Sq Ft
- 493
- Second Living Quarters Bedrooms
- 1
- Second Living Quarters Full Baths
- 1
Dwelling And Structure
- Construction Type
- Site Built
Square Footage And Levels
- Levels
- Two
- Above Grade Finished Area
- 1798
Parking And Garage
- Parking Features
- Garage Faces Front
Exterior Features
- Construction Materials
- Fiber Cement
- Stone
Lot And Land
- Lot Size Acres
- 0.48
- Lot Size Units
- Acres
Basement And Foundation
- Foundation Details
- Crawl Space
Utilities
- Sewer
- Septic Installed
- Water Source
- Well
Financial Information
- Hoa Dues
- Voluntary
- City Taxes Paid To
- No City Taxes Paid
Zoning And Restrictions
- Zoning
- R20
- Subject To Ccrs
- Yes
Listed by Todd Riddle (704-726-7028) · Keller Williams Unified (704-799-3700)
Location
- Address
- 149 Lakeshore Drive
- City
- Mooresville, NC 28117
- Community
- Lakeview Shores

Details provided by CANOPYMLS as Distributed by MLS Grid and may not match the public record.
IDX information is provided exclusively for consumers’ personal, non-commercial use only; it may not be used for any purpose other than to identify prospective properties consumers may be interested in purchasing. Data is deemed reliable but is not guaranteed accurate by the MLS GRID. Use of this site may be subject to an end user license agreement.
Based on information submitted to the MLS GRID as of Sep 17, 2026. All data is obtained from various sources and may not have been verified by broker or MLS GRID. Supplied Open House Information is subject to change without notice. All information should be independently reviewed and verified for accuracy. Properties may or may not be listed by the office/agent presenting the information.
Some IDX listings have been excluded from this website.
Any use by you of search facilities of data on the site, other than by a consumer looking to purchase real estate, is prohibited.
DMCA Notice: Palmetto Park Realty respects the intellectual property rights of others. If you believe that your work has been copied in a way that constitutes copyright infringement, please provide our designated agent with written notice containing the following information: (1) identification of the copyrighted work claimed to have been infringed; (2) identification of the material that is claimed to be infringing; (3) your contact information; (4) a statement that you have a good faith belief that use of the material is not authorized; and (5) a statement that the information in the notification is accurate and you are authorized to act on behalf of the copyright owner.
Please send DMCA notices to: hello@palmettopark.com