157 Eclipse Way
Mooresville, NC 28117
$194/Sq Ft
Sold
4 bd · 3 ba · 4,242 sqft · $194/sqft
Waterfront
HOA & Association
About This Home
Welcome to the lifestyle you've been waiting for! Tucked away on a quiet cul-de-sac in highly sought-after Sundown Cove, this exceptional home combines luxury, space, and an unbeatable location just minutes from I-77, Duke Health Lake Norman Hospital, Lowe's Corporate Campus, top-rated shopping, dining, and everything the Lake Norman area has to offer.
Inside, you'll find an open-concept floor plan designed for both everyday living and effortless entertaining. The chef's kitchen is the centerpiece of the home, featuring an oversized island, double wall ovens, a gas cooktop, a walk-in pantry, and a bright morning room that flows seamlessly into the spacious great room with a cozy gas fireplace.
Need flexibility? The main level also offers a private office, formal dining room, sunroom, and an adjoining flex room with a nearby half bath—perfect for a future main-level guest suite, hobby room, or second office.
Upstairs, you'll discover four generously sized bedrooms plus a large bonus room. The luxurious owner's retreat is truly a private sanctuary, complete with two walk-in closets and a spa-like ensuite featuring dual vanities, a soaking tub, and a separate walk-in shower. Two secondary bedrooms share a hall bath, while the fourth bedroom enjoys its own private ensuite and walk-in closet, making it ideal for guests or multi-generational living.
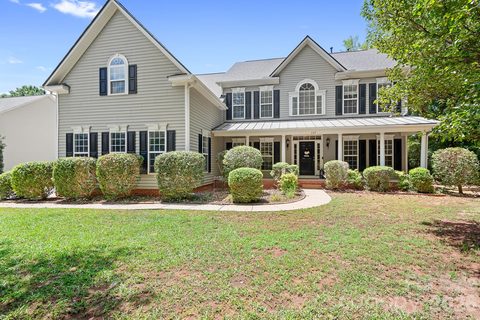
Outdoor living is just as impressive. Relax on the welcoming covered front porch or entertain on the stamped concrete patio overlooking the fenced backyard. The expanded driveway and side-load three-car garage provide abundant parking and storage while enhancing the home's curb appeal.
With its versatile floor plan, premium features, desirable cul-de-sac setting, and prime location in one of the area's most sought-after communities, this home offers the perfect blend of comfort, style, and convenience. Don't miss your opportunity to make it yours!
Property history
-
Sep 10, 2026Sold $835,000 ClosedListed $835,000 · Jul 19, 2026 53 days on market
-
Sep 9, 2026Sold $825,000 ClosedListed $835,000 · Jul 19, 2026 52 days on market
-
Jul 25, 2026Went pending $835,000 PendingActive -> Pending
-
Jul 19, 2026Previously listed $835,000 Closed
Property Details
Interior Details
- Heating
- Forced Air
- Natural Gas
- Flooring
- Carpet
- Laminate
- Vinyl
- Room Count
- 15
- Garage Sq Ft
- 638
- Half Bathrooms
- 1
- Total Bathrooms
- 4
- Laundry Features
- Laundry Room
- Main Level
- Main Level Sq Ft
- 2102
- Interior Features
- Attic Stairs Pulldown
- Breakfast Bar
- Central Vacuum
- Entrance Foyer
- Kitchen Island
- Open Floorplan
- Pantry
- Walk-In Closet(s)
- Walk-In Pantry
- Main Level Garage
- Yes
- Upper Level Sq Ft
- 2140
- Fireplace Features
- Gas Log
- Great Room
- Main Level Bedrooms
- 0
- Upper Level Bedrooms
- 4
- Main Level Full Baths
- 0
- Main Level Half Baths
- 1
- Upper Level Full Baths
- 3
- Upper Level Half Baths
- 0
Dwelling And Structure
- Construction Type
- Site Built
- Architectural Style
- Transitional
Square Footage And Levels
- Levels
- Two
- Above Grade Finished Area
- 4242
Parking And Garage
- Parking Features
- Driveway
- Attached Garage
- Garage Door Opener
- Garage Faces Side
Exterior Features
- Roof
- Architectural Shingle
- Exterior Features
- In-Ground Irrigation
- Construction Materials
- Vinyl
- Patio And Porch Features
- Covered
- Front Porch
- Patio
Lot And Land
- Fencing
- Back Yard
- Lot Features
- Cul-De-Sac
- Lot Size Acres
- 0.59
- Lot Size Units
- Acres
- Lot Size Dimensions
- See site development plan in attachments
Basement And Foundation
- Foundation Details
- Crawl Space
Waterfront And View
- Waterfront Features
- Other - See Remarks
Utilities
- Sewer
- Septic Installed
- Utilities
- Cable Available
- Natural Gas
- Water Source
- Community Well
Financial Information
- Hoa Dues
- Mandatory
- City Taxes Paid To
- No City Taxes Paid
Zoning And Restrictions
- Zoning
- Res
- Restrictions
- Architectural Review
- Subdivision
- Subject To Ccrs
- Yes
Listed by Marlo Mikeal (704-200-5523) · Lake Norman Realty, Inc. (704-663-3655)
Location
- Address
- 157 Eclipse Way
- City
- Mooresville, NC 28117
- Community
- Sundown
Schools
- Elementary
- Lake Norman
- Middle
- Woodland Heights
- High
- Lake Norman
School assignments may change. Contact the school district to confirm.

Details provided by CANOPYMLS as Distributed by MLS Grid and may not match the public record.
IDX information is provided exclusively for consumers’ personal, non-commercial use only; it may not be used for any purpose other than to identify prospective properties consumers may be interested in purchasing. Data is deemed reliable but is not guaranteed accurate by the MLS GRID. Use of this site may be subject to an end user license agreement.
Based on information submitted to the MLS GRID as of Sep 10, 2026. All data is obtained from various sources and may not have been verified by broker or MLS GRID. Supplied Open House Information is subject to change without notice. All information should be independently reviewed and verified for accuracy. Properties may or may not be listed by the office/agent presenting the information.
Some IDX listings have been excluded from this website.
Any use by you of search facilities of data on the site, other than by a consumer looking to purchase real estate, is prohibited.
DMCA Notice: Palmetto Park Realty respects the intellectual property rights of others. If you believe that your work has been copied in a way that constitutes copyright infringement, please provide our designated agent with written notice containing the following information: (1) identification of the copyrighted work claimed to have been infringed; (2) identification of the material that is claimed to be infringing; (3) your contact information; (4) a statement that you have a good faith belief that use of the material is not authorized; and (5) a statement that the information in the notification is accurate and you are authorized to act on behalf of the copyright owner.
Please send DMCA notices to: hello@palmettopark.com