444 Bay Harbour Road
Mooresville, NC 28117
$541/Sq Ft
Sold
4 bd · 3 ba · 5,171 sqft · $541/sqft
Waterfront
About This Home
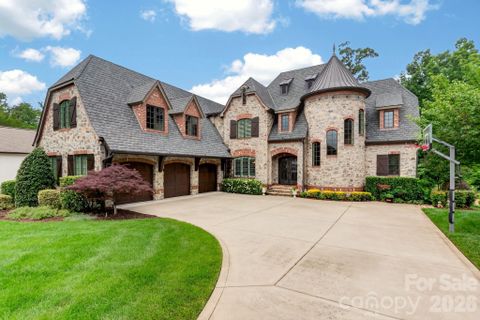
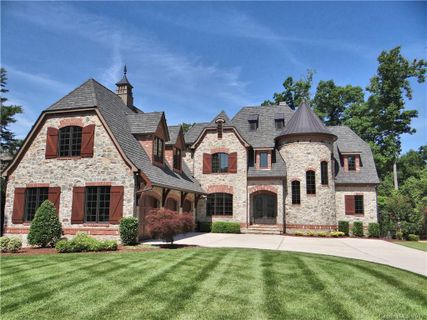
Timeless architecture, exceptional craftsmanship, and desirable Lake Norman waterfront living converge in this stunning 5,100+ square-foot custom estate in one of Lake Norman’s premier neighborhoods! Offering 4 bedrooms, 3.5 baths, a home theater, and an impressive collection of luxury finishes, this home makes a lasting impression from the moment you arrive!
A grand two-story foyer showcases a sweeping curved staircase with custom wrought-iron balusters beneath a dramatic wood-paneled rotunda ceiling, setting the tone for the remarkable details found throughout. The main living area features soaring vaulted ceilings accented with rich wood beams, custom built-ins, and a floor-to-ceiling stone fireplace that serves as the centerpiece of the home. Elegant formal and casual living spaces flow seamlessly together, creating an ideal setting for both entertaining and everyday living.
The spacious kitchen is complemented by a large walk-in pantry, generous storage, and a charming breakfast room framed by walls of windows that capture beautiful lake views beneath a distinctive wood & beam ceiling. The main-level primary suite offers a peaceful retreat with a beautiful vaulted wood ceilings, hardwood flooring, and a spacious layout designed for comfort and privacy.
The home also features a dedicated theater room, creating a private cinematic retreat ideal for movies, sporting events, and entertaining guests.
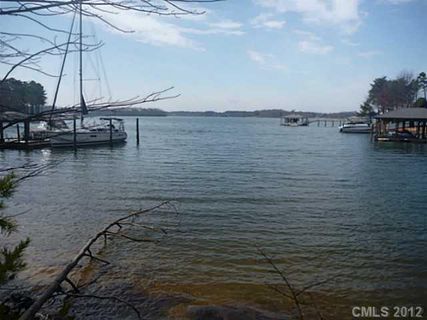
Outdoor living is equally impressive. A covered screened outdoor living room with stone flooring, wood ceiling details, and a built-in grilling station extends the home's living space and provides the perfect setting for year-round entertaining. Beyond, professionally maintained grounds gently lead to the waterfront, where a covered boathouse with electrical service, an 8,800-pound boat lift! There is also potential for a pool!
Thoughtfully upgraded with extensive landscape lighting, irrigation, whole-home water filtration and softening systems, generator hookup capability, smart home features, custom storage solutions, and numerous infrastructure improvements, this home offers both luxury and peace of mind.
Combining architectural character rarely found in today's construction with the relaxed elegance of Lake Norman waterfront living, this exceptional residence presents a rare opportunity to own a truly distinctive lakefront retreat!
Property history
-
Jul 17, 2026Sold $2,895,000 ClosedListed $2,895,000 · May 28, 2026 50 days on market
-
Jul 17, 2026Sold $2,800,000 ClosedListed $2,895,000 · May 28, 2026 50 days on market
-
Jun 14, 2026Went pending $2,895,000 PendingActive -> Pending
-
May 28, 2026Previously listed $2,895,000 Closed
-
May 31, 2019Sold $1,353,000 ClosedListed $1,549,900 · Mar 9, 2019 83 days on market
-
Apr 15, 2019Price reduced $1,549,900 ClosedWas $1,599,000
-
Mar 9, 2019Previously listed $1,549,900 Closed
-
Sep 19, 2012Sold $350,000 ClosedListed $399,900 · Feb 12, 2012 220 days on market
-
Feb 12, 2012Previously listed $399,900 Closed
Property Details
Interior Details
- Heating
- Forced Air
- Heat Pump
- Natural Gas
- Flooring
- Carpet
- Stone
- Tile
- Wood
- Sqftmain
- 2739
- Roomcount
- 14
- Sqftlower
- 0
- Sqftthird
- 0
- Sqftupper
- 2432
- Sqftgarage
- 920
- Bedroommain
- 1
- Bedroomlower
- 0
- Bedroomthird
- 0
- Bedroomupper
- 3
- Fullbathmain
- 1
- Halfbathmain
- 1
- Fullbathlower
- 0
- Fullbaththird
- 0
- Fullbathupper
- 2
- Halfbathlower
- 0
- Halfbaththird
- 0
- Halfbathupper
- 0
- Half Bathrooms
- 1
- Bedroombasement
- 0
- Bedroomsecondlq
- 0
- Total Bathrooms
- 4
- Window Features
- Insulated Window(s)
- Fullbathbasement
- 0
- Fullbathsecondlq
- 0
- Halfbathbasement
- 0
- Halfbathsecondlq
- 0
- Laundry Features
- Laundry Room
- Main Level
- Sink
- Sqftunheatedmain
- 0
- Interior Features
- Built-in Features
- Cable Prewire
- Entrance Foyer
- Garden Tub
- Kitchen Island
- Open Floorplan
- Storage
- Walk-In Closet(s)
- Mainlevelgarageyn
- 1
- Security Features
- Carbon Monoxide Detector(s)
- Security System
- Smoke Detector(s)
- Sqftunheatedlower
- 0
- Sqftunheatedthird
- 0
- Sqftunheatedtotal
- 0
- Sqftunheatedupper
- 0
- Fireplace Features
- Gas
- Gas Log
- Great Room
- Sqfttotalpropertyhla
- 5171
- Sqftunheatedbasement
- 0
- Sqftsecondlivingquarters
- 0
- Sqftsecondlivingquartershla
- 0
Dwelling And Structure
- Architectural Style
- European
Square Footage And Levels
- Levels
- Two
- Above Grade Finished Area
- 5171
- Below Grade Finished Area
- 0
Parking And Garage
- Parking Features
- Driveway
- Attached Garage
- Garage Door Opener
Exterior Features
- Exterior Features
- In-Ground Irrigation
- Construction Materials
- Brick Partial
- Stone Veneer
- Patio And Porch Features
- Covered
- Rear Porch
- Screened
Lot And Land
- Fencing
- Back Yard
- Fenced
- Lot Features
- Waterfront
- Lot Size Acres
- 0.59
- Lot Size Units
- Acres
Basement And Foundation
- Foundation Details
- Crawl Space
Waterfront And View
- View
- Long Range
- Water
- Year Round
- Waterfront Features
- Boat Lift
- Covered structure
- Dock
- Pier
Utilities
- Sewer
- Septic Installed
- Utilities
- Cable Connected
- Electricity Connected
- Fiber Optics
- Natural Gas
- Underground Power Lines
- Wired Internet Available
- Water Source
- Community Well
Financial Information
- Citytaxespaidto
- No City Taxes Paid
- Hoasubjecttodues
- Mandatory
Zoning And Restrictions
- Zoningspecification
- R20
Listed by Elizabeth Davis (704-995-9838) · Keller Williams Unified (704-799-3700)
Location
- Address
- 444 Bay Harbour Road
- City
- Mooresville, NC 28117
- Community
- The Harbour At The Pointe
Schools
- Elementary
- Woodland Heights
- Middle
- Woodland Heights
- High
- Lake Norman
School assignments may change. Contact the school district to confirm.

Details provided by CANOPYMLS as Distributed by MLS Grid and may not match the public record.
IDX information is provided exclusively for consumers’ personal, non-commercial use only; it may not be used for any purpose other than to identify prospective properties consumers may be interested in purchasing. Data is deemed reliable but is not guaranteed accurate by the MLS GRID. Use of this site may be subject to an end user license agreement.
Based on information submitted to the MLS GRID as of Jul 17, 2026. All data is obtained from various sources and may not have been verified by broker or MLS GRID. Supplied Open House Information is subject to change without notice. All information should be independently reviewed and verified for accuracy. Properties may or may not be listed by the office/agent presenting the information.
Some IDX listings have been excluded from this website.
Any use by you of search facilities of data on the site, other than by a consumer looking to purchase real estate, is prohibited.
DMCA Notice: Palmetto Park Realty respects the intellectual property rights of others. If you believe that your work has been copied in a way that constitutes copyright infringement, please provide our designated agent with written notice containing the following information: (1) identification of the copyrighted work claimed to have been infringed; (2) identification of the material that is claimed to be infringing; (3) your contact information; (4) a statement that you have a good faith belief that use of the material is not authorized; and (5) a statement that the information in the notification is accurate and you are authorized to act on behalf of the copyright owner.
Please send DMCA notices to: hello@palmettopark.com
Free account needed — create one to continue viewing homes.
Members see everything — free👋 Still browsing The Harbour At The Pointe?
See everything on 444 Bay Harbour Road
Full photos, price history, and every active & pending home in The Harbour At The Pointe with a free account.
1 / 45- ✓ Full price & tax history for this home
- ✓ Every active & pending The Harbour At The Pointe listing
- ✓ Price-drop & new-listing alerts — you control them
Palmetto Park Realty Team
 $795K
$795KCheck your messages
Enter your 6-digit code
We sent a code to .
You're in — want text alerts too?
Verify your number and we'll text you price drops and new The Harbour At The Pointe listings. 1–2 texts a month, stop anytime.
You're in
Enjoy full access to 444 Bay Harbour Road and every home on Palmetto Park.