111 Lookout Point
Nebo, NC 28761
$403/Sq Ft
Sold
3 bd · 2 ba · 2,977 sqft · $403/sqft
Waterfront
HOA & Association
About This Home
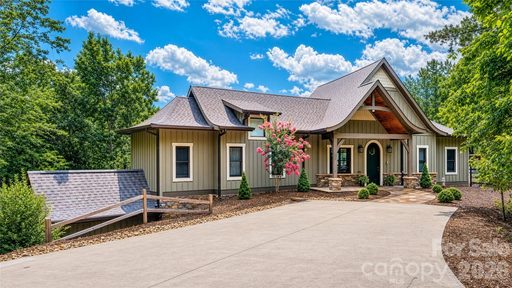
Whether you are searching for a full-time residence or a weekend escape, this charming cottage awaits you! Tucked into the woods for privacy and perched high above majestic Lake James with year-round mountain and lake views, this custom-built 3 bedroom/2.5 bath home has so many details.
You are welcomed with a circular drive, beautiful stone walkway and whimsical gas lanterns onto the covered front porch. Enter into the great room with cathedral beamed ceilings and a view facing the lake. This room also features a gas fireplace showcasing antique tiles.
With an open floor plan this room encompasses the dining and kitchen area with unique granite countertops, a breakfast bar, tiled backsplash, gas range and SS appliances. The butler's pantry is conveniently located off the kitchen. Relax in the cozy den with an electric fireplace surrounded with beautiful hand-worked shelving and a private 1/2 bath featuring a copper sink.
Or enjoy the breeze off the lake while relaxing on the screened porch or by the pool area. With trek decking and stone pavers, the heated and cooled 6’ pool features a sitting ledge, has a retractable pool cover and can be enjoyed all year while overlooking the lake. The primary en-suite is located on the main level and includes 2 walk-in closets and the laundry area.
The luxurious bath features a double vanity, tiled steam shower and water closet. Easy access to the finished basement via elevator or oak steps with carpet runners and iron spindles. This finished area offers flex space and can be used as a family room or gym area.
This level also has a bedroom and full bath displaying a Victorian dresser with marble top as the vanity. An extra bedroom or study area is also available on this level. The mechanical room, storage room and UTV or golf cart garage area is accessible as well.
This property includes Boatslip #1 and a hydrolic lift is already installed. No short-term rentals allowed. Propane tank is buried and serviced by Blue Ridge Energies.
Termite bond is transferrable. Starlink internet. Duke Energy.
Surround sound. On demand HW heater. 2 HP w/ 5 zones.
Ring doorbell w/cameras (need to be installed). Cummings generator. All furnishings (excluding artwork) are negotiable.
Property history
-
Sep 4, 2026Sold $1,275,000 ClosedListed $1,275,000 · Jul 15, 2026 51 days on market
-
Sep 4, 2026Sold $1,200,000 ClosedListed $1,275,000 · Jul 15, 2026 51 days on market
-
Jul 23, 2026Went pending $1,275,000 PendingActive -> Pending
-
Jul 15, 2026Previously listed $1,275,000 Closed
Property Details
Interior Details
- Heating
- Heat Pump
- Propane
- Zoned
- Flooring
- Tile
- Wood
- Exclusions
- plaster medallion on den FP; all artwork
- Room Count
- 9
- Garage Sq Ft
- 201
- Door Features
- Insulated Door(s)
- Sliding Doors
- Half Bathrooms
- 1
- Unheated Sq Ft
- 230
- Total Bathrooms
- 3
- Window Features
- Insulated Window(s)
- Window Treatments
- Laundry Features
- Common Area
- In Hall
- Main Level Sq Ft
- 1604
- Basement Bedrooms
- 2
- Interior Features
- Breakfast Bar
- Built-in Features
- Elevator
- Entrance Foyer
- Open Floorplan
- Pantry
- Storage
- Walk-In Closet(s)
- Walk-In Pantry
- Fireplace Features
- Den
- Electric
- Gas
- Great Room
- Basement Full Baths
- 1
- Main Level Bedrooms
- 1
- Main Level Full Baths
- 1
- Main Level Half Baths
- 1
- Unheated Basement Sq Ft
- 230
Dwelling And Structure
- Construction Type
- Site Built
- Architectural Style
- Cottage
Square Footage And Levels
- Levels
- One
- Above Grade Finished Area
- 1604
- Below Grade Finished Area
- 1373
Parking And Garage
- Parking Features
- Basement
- Circular Driveway
- Driveway
- Attached Garage
- Garage Faces Side
- Golf Cart Garage
- RV Access/Parking
Exterior Features
- Roof
- Architectural Shingle
- Exterior Features
- Other - See Remarks
- Construction Materials
- Hardboard Siding
- Patio And Porch Features
- Covered
- Deck
- Front Porch
- Screened
- Terrace
Lot And Land
- Lot Features
- Private
- Steep Slope
- Wooded
- Views
- Other - See Remarks
- Lot Size Acres
- 1.5
- Lot Size Units
- Acres
Basement And Foundation
- Basement
- Basement Garage Door
- Exterior Entry
- Full
- Interior Entry
- Storage Space
- Walk-Out Access
- Walk-Up Access
- Foundation Details
- Basement
Waterfront And View
- View
- Long Range
- Mountain(s)
- Water
- Year Round
- Waterfront Features
- Boat Slip – Community
Utilities
- Sewer
- Septic Installed
- Utilities
- Electricity Connected
- Natural Gas
- Propane
- Satellite Internet Available
- Water Source
- Well
Financial Information
- Hoa Dues
- Mandatory
- City Taxes Paid To
- No City Taxes Paid
Zoning And Restrictions
- Zoning
- Mc Dowell
- Restrictions
- Architectural Review
- Building
- Deed
- Manufactured Home Not Allowed
- Modular Not Allowed
- Rental – See Restrictions Description
- Other - See Remarks
- Subject To Ccrs
- Yes
Pool And Spa
- Private Pool
- true
- Pool Features
- Fenced
- Heated
- In Ground
- Outdoor Pool
Listed by Jona Harrell (828-413-1630) · Berkshire Hathaway HomeServices Blue Ridge REALTORS® (828-438-3660)
Location
- Address
- 111 Lookout Point
- City
- Nebo, NC 28761
- Community
- Bear Cliff

Details provided by CANOPYMLS as Distributed by MLS Grid and may not match the public record.
IDX information is provided exclusively for consumers’ personal, non-commercial use only; it may not be used for any purpose other than to identify prospective properties consumers may be interested in purchasing. Data is deemed reliable but is not guaranteed accurate by the MLS GRID. Use of this site may be subject to an end user license agreement.
Based on information submitted to the MLS GRID as of Sep 4, 2026. All data is obtained from various sources and may not have been verified by broker or MLS GRID. Supplied Open House Information is subject to change without notice. All information should be independently reviewed and verified for accuracy. Properties may or may not be listed by the office/agent presenting the information.
Some IDX listings have been excluded from this website.
Any use by you of search facilities of data on the site, other than by a consumer looking to purchase real estate, is prohibited.
DMCA Notice: Palmetto Park Realty respects the intellectual property rights of others. If you believe that your work has been copied in a way that constitutes copyright infringement, please provide our designated agent with written notice containing the following information: (1) identification of the copyrighted work claimed to have been infringed; (2) identification of the material that is claimed to be infringing; (3) your contact information; (4) a statement that you have a good faith belief that use of the material is not authorized; and (5) a statement that the information in the notification is accurate and you are authorized to act on behalf of the copyright owner.
Please send DMCA notices to: hello@palmettopark.com