62 Skyline Drive
Old Fort, NC 28762
Est. $4,622/mo20% down · 6.5% · 30-yrAdjust
- P&I$3,787
- Taxes$468
- Insurance$250
- PMI$0
- HOA$117
Principal, interest, property tax, insurance & HOA. Estimate only — not a loan offer.
$290/Sq Ft
3 bd · 2 ba · 2,580 sqft · $290/sqft
Open House
HOA & Association
About This Home
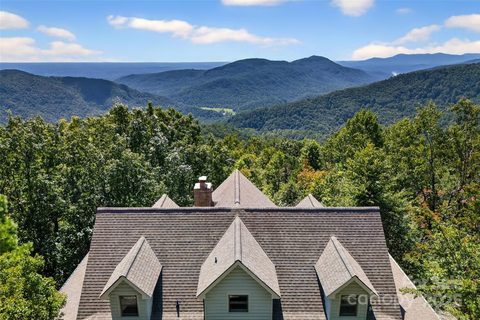
OPEN HOUSE SEPTEMBER 27th 2-4 pm. This impressive mountain home offers year-round mountain and Lake Lure views, along with so many desirable features that you truly must see it in person to experience it all. The great room showcases a lofty A-frame cedar ceiling that perfectly frames the long-range mountain views. This home offers unending views and privacy while being very close to many popular destinations in just minutes.
You’ll love the Tuscan-inspired kitchen, featuring cherry cabinetry, leathered Brazilian granite countertops, a live-edge island, abundant storage, built-in appliances, and lighted display features.
**MAIN FLOOR LIVING!** The laundry and primary bedroom are conveniently located on the main floor—and yes, both the bedroom and bathroom offer stunning long-range views. The primary suite includes his-and-hers walk-in closets and an en suite bathroom featuring a walk-in tiled shower and unique, locally crafted hand-thrown pottery sinks that highlight the region’s rich artisan culture and craftsmanship. Enjoy the large screened-in porch just off the primary bedroom. With mountain views from nearly every room, this home truly brings the beauty of the outdoors inside.
Upstairs, you’ll find two spacious, light-filled bedrooms, along with a large shared bathroom featuring a walk-in shower finished by a local artisan.
Need more space? No problem! The unfinished basement is already plumbed for an additional bathroom and offers ample room to expand, with ceilings mostly over 8 feet high (except at duct work). With its own separate entrance and driveway, it’s ideal for creating a private guest suite or additional living quarters.
Come experience breathtaking long-range mountain views from east to west and fall in love! Start your mornings with stunning sunrises and unwind each evening with unforgettable sunsets—all from the comfort of your own private mountain retreat in a gated community just east of Asheville. This community sits well above the floodplain while offering exceptional views and privacy.
Conveniently located near:
* 19 minutes to Old Fort * 28 minutes to Black Mountain * 40 minutes to Asheville * 39 minutes to Lake Lure * 1 hour to Hendersonville * 1 hour 25 minutes to Spartanburg, SC * 1 hour 42 minutes to Boone * 2 hours to Charlotte * 2 hours 30 minutes to Pigeon Forge, TN * 6 hours 37 minutes to Jacksonville, FL
The backyard is mostly fenced and thoughtfully designed with a variety of native trees and seasonal blooms. You’ll also find walking trails, terraced beds with low-maintenance perennials, and flowering shrubs—perfect for enjoying the outdoors year-round. NO MOWING A BIG YARD!
While visiting, be sure to explore the community amenities in Gateway Mountain, including Waterfall Park and Lake George, connected by scenic hiking trails. Finish your day with a trip into Old Fort, where you’ll find local dining, live music, art, and more. Western North Carolina offers popular destinations such as the Biltmore Estate, Blue Ridge Parkway, Mount Mitchell (the highest peak on the East Coast), Grandfather Mountain, the Appalachian Trail, and so much more. This community is a great basecamp for outdoor adventures just minutes away.
Short-term rentals are allowed in Gateway Mountain, and its central location makes this property an ideal full-time residence, second home, or investment opportunity. *Note:* The purchase includes an additional lot providing privacy and potential build site if desired. Newer furnishings and housewares may be included for a turnkey option or removed at the buyer’s preference.
Seller motivated. Owner financing available (restrictions apply). Your mountain home is waiting for you! Main floor living with amazing views of Lake Lure and the surrounding mountain valley. Plenty of outdoor space on a level lot with easy access.
Property history
-
Sep 8, 2026Price reduced $749,000 ActiveWas $775,000
-
Jul 3, 2026Price reduced $775,000 ActiveWas $798,500
-
Jun 5, 2026Price reduced $798,500 ActiveWas $799,000
-
Apr 25, 2026Price reduced $799,000 ActiveWas $815,000
-
Apr 3, 2026Listed for sale $749,000 Active171 days on market
-
Nov 13, 2025Sold $760,000 ClosedListed $799,000 · Jun 21, 2025 145 days on market
-
Oct 1, 2025Price reduced $799,000 ClosedWas $819,000
-
Jun 21, 2025Previously listed $799,000 Closed
Property Details
Interior Details
- Heating
- Forced Air
- Heat Pump
- Oil
- Wood Stove
- Flooring
- Carpet
- Concrete
- Tile
- Wood
- Room Count
- 10
- Other Sq Ft
- 557
- Garage Sq Ft
- 557
- Door Features
- French Doors
- Half Bathrooms
- 1
- Unheated Sq Ft
- 1260
- Total Bathrooms
- 3
- Laundry Features
- Utility Room
- Main Level
- Main Level Sq Ft
- 1708
- Basement Bedrooms
- 0
- Interior Features
- Built-in Features
- Kitchen Island
- Open Floorplan
- Upper Level Sq Ft
- 872
- Fireplace Features
- Living Room
- Wood Burning Stove
- Basement Full Baths
- 0
- Basement Half Baths
- 0
- Main Level Bedrooms
- 1
- Lower Level Bedrooms
- 0
- Third Level Bedrooms
- 0
- Upper Level Bedrooms
- 2
- Main Level Full Baths
- 1
- Main Level Half Baths
- 1
- Lower Level Full Baths
- 0
- Lower Level Half Baths
- 0
- Third Level Full Baths
- 0
- Third Level Half Baths
- 0
- Upper Level Full Baths
- 1
- Upper Level Half Baths
- 0
- Unheated Basement Sq Ft
- 1260
- Second Living Quarters Bedrooms
- 0
- Second Living Quarters Full Baths
- 0
- Second Living Quarters Half Baths
- 0
Dwelling And Structure
- Construction Type
- Site Built
- Architectural Style
- Arts and Crafts
Square Footage And Levels
- Levels
- One and One Half
- Above Grade Finished Area
- 2580
Parking And Garage
- Open Parking
- true
- Parking Features
- Basement
- Open Parking Spaces
- 6
Exterior Features
- Roof
- Architectural Shingle
- Construction Materials
- Wood
- Patio And Porch Features
- Balcony
- Covered
- Deck
- Enclosed
- Front Porch
- Rear Porch
- Screened
- Side Porch
- Wrap Around
Lot And Land
- Fencing
- Back Yard
- Partial
- Lot Features
- Views
- Lot Size Acres
- 3.02
- Lot Size Units
- Acres
Basement And Foundation
- Basement
- Basement Garage Door
- Full
- Partially Finished
- Walk-Out Access
- Walk-Up Access
- Foundation Details
- Basement
Utilities
- Sewer
- Septic Installed
- Utilities
- Electricity Connected
- Satellite Internet Available
- Other - See Remarks
- Water Source
- Well
Financial Information
- Hoa Dues
- Mandatory
- City Taxes Paid To
- No City Taxes Paid
Zoning And Restrictions
- Restrictions
- Architectural Review
- Deed
- Livestock Restriction
- Manufactured Home Not Allowed
- Modular Not Allowed
- Short Term Rental Allowed
- Signage
- Square Feet
- Subject To Ccrs
- Yes
- Restrictions Description
- see full covenants and restrictions at the homeowners website: www.gmpoa.org
Listed by Jeannie Conner (828-447-3891) · Greybeard Realty Old Fort Office (828-668-6077)
Location
- Address
- 62 Skyline Drive
- City
- Old Fort, NC 28762
- Community
- Gateway Mountain

Details provided by CANOPYMLS as Distributed by MLS Grid and may not match the public record.
IDX information is provided exclusively for consumers’ personal, non-commercial use only; it may not be used for any purpose other than to identify prospective properties consumers may be interested in purchasing. Data is deemed reliable but is not guaranteed accurate by the MLS GRID. Use of this site may be subject to an end user license agreement.
Based on information submitted to the MLS GRID as of Sep 18, 2026. All data is obtained from various sources and may not have been verified by broker or MLS GRID. Supplied Open House Information is subject to change without notice. All information should be independently reviewed and verified for accuracy. Properties may or may not be listed by the office/agent presenting the information.
Some IDX listings have been excluded from this website.
Any use by you of search facilities of data on the site, other than by a consumer looking to purchase real estate, is prohibited.
DMCA Notice: Palmetto Park Realty respects the intellectual property rights of others. If you believe that your work has been copied in a way that constitutes copyright infringement, please provide our designated agent with written notice containing the following information: (1) identification of the copyrighted work claimed to have been infringed; (2) identification of the material that is claimed to be infringing; (3) your contact information; (4) a statement that you have a good faith belief that use of the material is not authorized; and (5) a statement that the information in the notification is accurate and you are authorized to act on behalf of the copyright owner.
Please send DMCA notices to: hello@palmettopark.com