106 Gretta Trail
Pendleton, SC 29670
$187/Sq Ft
Sold
3 bd · 2 ba · 1,902 sqft · $187/sqft
HOA & Association
- StreetLights
About This Home
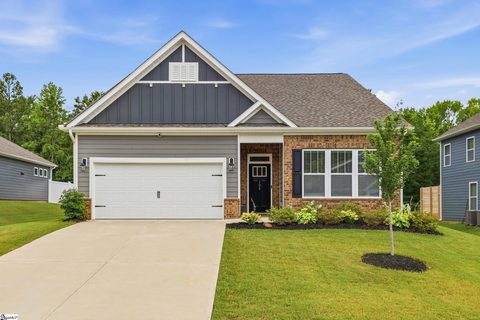
Welcome home to this like-new residence (less than 3 years old) nestled in a phenomenal one-street neighborhood with a single entrance, offering both privacy and a true sense of community. Ideally located with convenience in mind, you'll enjoy easy access to I-85, top-rated schools, and all the shopping, dining, and entertainment Anderson has to offer. Inside, you'll be impressed by the soaring 10-foot ceilings and spacious open-concept floor plan designed for comfortable everyday living and effortless entertaining.
The inviting living room features a cozy gas fireplace, while the impressive chef's kitchen boasts a massive center island, elegant quartz countertops, abundant cabinetry, and stainless-steel appliances including the refrigerator. The home is also equipped with a gas range and an energy-efficient gas tankless water heater. Step outside to enjoy the covered rear patio, overlooking a fenced backyard that's perfect for children, pets, or entertaining.
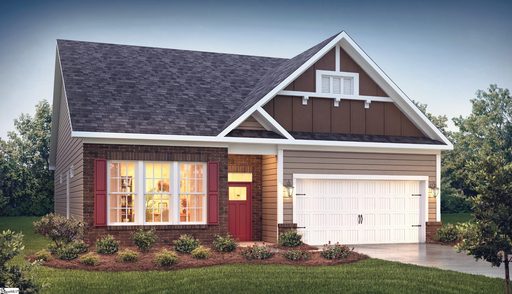
Beyond the fenced area, the property continues into the wooded area behind the home, providing even more space and a peaceful natural backdrop. Quality craftsmanship is evident throughout with attractive brick and fiber cement siding and stylish interior finishes that enhance both curb appeal and durability. Combining modern features, thoughtful design, and an unbeatable location, this exceptional home is truly move-in ready and one you won't want to miss!
Property history
-
Sep 10, 2026Sold $355,000 ClosedListed $359,900 · Jul 14, 2026 58 days on market 2 MLS regions

-
Sep 4, 2026Sold $355,000 ClosedListed $359,900 · Jul 15, 2026 50 days on market 2 MLS regions
-
Aug 10, 2026Went pending $359,900 PendingActive -> Pending 2 MLS regions
-
Jul 15, 2026Previously listed $359,900 Closed
-
Jul 14, 2026Previously listed $359,900 Closed
-
May 23, 2024Sold $352,500 ClosedListed $365,900 · Jan 17, 2024 126 days on market 2 MLS regions
-
Mar 5, 2024Price reduced $365,900 ClosedWas $395,725
-
Jan 28, 2024Previously listed $365,900 Closed
-
Jan 17, 2024Previously listed $365,900 Closed
Property Details
Overview
- Age
- 1-5 Years
- Style
- Craftsman
- Ranch
- Traditional
- Levels
- One
Interior Features
- Flooring
- Carpet
- CeramicTile
- LuxuryVinylPlank
- Appliances
- Dishwasher
- GasOven
- GasRange
- GasWaterHeater
- Microwave
- Refrigerator
- TanklessWaterHeater
- Room Types
- BreakfastRoomNook
- DiningRoom
- Laundry
- Total Rooms
- 9
- Interior Features
- TrayCeilings
- DualSinks
- Fireplace
- BathInPrimaryBedroom
- MainLevelPrimary
- QuartzCounters
- SmoothCeilings
- ShowerOnly
- VaultedCeilings
- WalkInClosets
- WalkInShower
- WindowTreatments
- BreakfastArea
- FrenchDoorsAtriumDoors
Parking And Garage
- Garage Spaces
- 2
- Parking Features
- Attached
- Garage
- Driveway
- GarageDoorOpener
Exterior Features
- Roof
- Architectural
- Shingle
- Foundation
- Slab
- Patio Porch
- Patio
- Porch
- Construction
- Brick
- CementSiding
- Exterior Features
- Fence
- Patio
Lot And Land
- Lot Features
- GentleSloping
- HardwoodTrees
- OutsideCityLimits
- Subdivision
- Sloped
- Trees
Systems And Utilities
- Sewer
- PublicSewer
- Cooling
- CentralAir
- Electric
- ForcedAir
- Heating
- ForcedAir
- NaturalGas
- Utilities
- CableAvailable
- ElectricityAvailable
- NaturalGasAvailable
- SewerAvailable
- UndergroundUtilities
- WaterAvailable
- Water Source
- Public
Tax Information
- Tax Year
- 2025
- Annual Tax
- 1813.46
- Parcel Number
- 093-23-01-004-000
Community And Hoa
- Hoa Includes
- StreetLights
- Community Features
- CommonGroundsArea
Listing Information
- Mls Number
- 20303193
Listed by Joel Travis of Travis Realty
Location
- Address
- 106 Gretta Trail
- City
- Pendleton, SC 29670
- Community
- Crosswind Cottages
Schools
- Elementary
- Mount Lebanon
- Middle
- Riverside Middl
- High
- Pendleton High
School assignments may change. Contact the school district to confirm.
This information is deemed reliable, but not guaranteed. Neither, the Western Upstate Association of REALTORS®, Inc. or Western Upstate Multiple Listing Service of South Carolina Inc., nor the listing broker, nor their agents or subagents are responsible for the accuracy of the information. The buyer is responsible for verifying all information. This information is provided by the Western Upstate Association of REALTORS®, Inc. and Western Upstate Multiple Listing Service of South Carolina, Inc. for use by its members and is not intended for the use for any other purpose. Information is provided for consumers’ personal, non-commercial use, and may not be used for any purpose other than the identification of potential properties for purchase. The data relating to real estate for sale on this Web site comes in part from the Broker Reciprocity Program of the Western Upstate Association of REALTORS®, Inc. and the Western Upstate Multiple Listing Service, Inc.