118 Ives Way
Piedmont, SC 29673
$179/Sq Ft
Sold
3 bd · 2 ba · 2,217 sqft · $179/sqft
HOA & Association
- Street Lights
About This Home
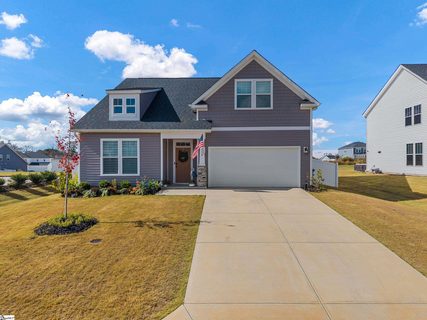
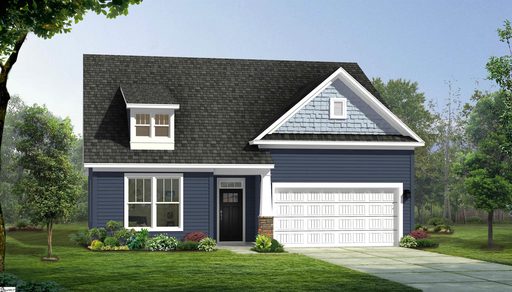
*Receive an extra $2000 in Flex Cash through 5/31!* Welcome to Woodglen! New craftsman-style homes in Piedmont, SC.
Including ranch style and 2-story designs with open concept layouts and spacious first or second level primary suites, Woodglen is perfect for families of all sizes. Conveniently located a mile away from I-85 offering quick access to Easley, Greenville, Anderson and the rest of the upstate. Future amenities including a pool, cabana, pickleball courts and a playground.
Plentiful outdoor activities nearby, including parks, hiking and fishing. Offering a private lifestyle with convenient amenities, Woodglen is an amazing place to call home! The Craftsman style Cooper home with over 2200 square feet of living space is perfect for those wanting main floor living!
Entering the home from your covered front porch into your spacious entry you have two bedrooms and a full bath directly to your left. The open concept kitchen and living area is perfect for entertaining with its large island for additional prep space and seating. Other features of the kitchen include beautiful light brown cabinetry, white Quartz countertops, tile backsplash, under cabinet lighting and stainless steel appliances including a gas range/oven and built in microwave.
The living room features high ceilings and tall windows giving the room tons of natural light along with a gas fireplace for cozy winter nights. Off the breakfast room is a covered porch with ceiling fan that looks out onto your backyard, perfect for summer cookouts. The Primary Suite is situated off the living room and features double vanities, a generous walk in closet, and beautiful tiled shower with built in seat.
Up the Oak staircase there is a large multi use room that could be a perfect home office or extra living space along with an additional storage space. All our homes feature our Smart Home Technology Package including a video doorbell, keyless entry and touch screen hub. Our dedicated local warranty team is here for your needs after closing as well.
This home will be complete this Fall so come by today for your personal tour and call Woodglen your new home. Up to $19,000 in Flex Cash available with use of our approved attorney. Ask how it can save you money.
Property history
-
Aug 21, 2026Sold $380,000 ClosedListed $384,900 · Oct 31, 2025 293 days on market 2 MLS regions
-
Aug 1, 2026Went pending $384,900 PendingActive -> Pending 2 MLS regions
-
Jul 14, 2026Price reduced $384,900 ActiveWas $389,900 2 MLS regions
-
Jul 14, 2026Price reduced $384,900 ClosedWas $389,900
-
Apr 10, 2026Price reduced $389,900 ActiveWas $399,900 2 MLS regions
-
Mar 20, 2026Price reduced $399,900 ActiveWas $405,000 2 MLS regions
-
Feb 14, 2026Price reduced $405,000 ActiveWas $415,000 2 MLS regions
-
Jan 7, 2026Price reduced $415,000 ActiveWas $430,000 2 MLS regions
-
Oct 31, 2025Previously listed $384,900 Closed2 MLS regions
-
Sep 5, 2024Sold $395,990 ClosedListed $395,990 · Apr 5, 2024 152 days on market 2 MLS regions
-
May 10, 2024Price changed $395,990 ClosedWas $393,990
-
Apr 5, 2024Previously listed $395,990 Closed2 MLS regions
Property Details
Property Overview
- County
- Anderson
- Levels
- Two
- Architectural Style
- Craftsman
Interior Details
- Flooring
- Carpet
- Luxury Vinyl
- Appliances
- Dishwasher
- Disposal
- Free-Standing Gas Range
- Self Cleaning Oven
- Gas Oven
- Microwave
- Gas Water Heater
- Laundry Features
- 1st Floor
- Electric Dryer Hookup
- Laundry Room
- Interior Features
- High Ceilings
- Ceiling Fan(s)
- Vaulted Ceiling(s)
- Ceiling Smooth
- Open Floorplan
- Walk-In Closet(s)
- Split Floor Plan
- Countertops – Quartz
- Pantry
- Fireplace Features
- Gas Log
Parking And Garage
- Garage Spaces
- 2
- Parking Features
- Attached
- Paved
- Garage Door Opener
Exterior Features
- Roof
- Architectural
- Driveway
- Attached
- Paved
- Garage Door Opener
- Foundation
- Slab
- Patio Porch
- Front Porch
- Rear Porch
- Construction
- Vinyl Siding
Lot And Land
- Lot Features
- 1/2 Acre or Less
- Lot Size Acres
- 0.21
Utilities And Systems
- Sewer
- Public Sewer
- Cooling
- Electric
- Heating
- Natural Gas
- Utilities
- Cable Available
- Water Source
- Public
Tax Information
- Annual Tax
- 0
Community
- Community Features
- Common Areas
- Street Lights
- Other
Listed by Emily S Raines of DRB Group South Carolina, LLC
Location
- Address
- 118 Ives Way
- City
- Piedmont, SC 29673
- Community
- Woodglen
- County
- Anderson
Schools
- Elementary
- Wren
- Middle
- Wren
- High
- Wren
School assignments may change. Contact the school district to confirm.
The information is being provided by Greater Greenville MLS. Information deemed reliable but not guaranteed. Information is provided for consumers’ personal, non-commercial use, and may not be used for any purpose other than the identification of potential properties for purchase. Copyright 2024 Greater Greenville MLS. All Rights Reserved.