1926 Pinevalley Road
Rock Hill, SC 29732
$222/Sq Ft
Sold
3 bd · 2 ba · 1,258 sqft · $222/sqft
About This Home
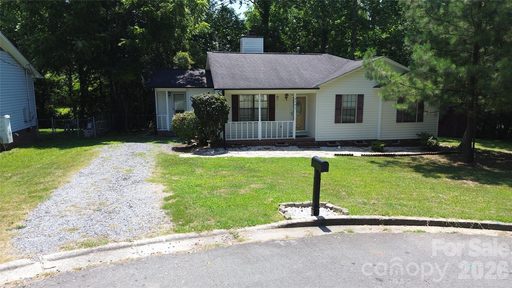
Looking for your own private oasis without leaving the city? Here it is!! This charming 3 bedroom, 2 bathroom home perfectly combines cozy living and outdoor space with an unbeatable location at an unbelievable price and NO HOA boards to contend with!
Just minutes from Planet Fitness, Oakwood Acres Community Park and the massive Cherry Park, this home sits on a .48 acre lot that is situated at the end of a quiet cul-de-sac street. Inside this beautifully maintained home is new paint throughout, rich vinyl plank floors, some crown molding, contemporary living room with a unique, center room wood burning fireplace , separate dining room with wainscotting, a quaint kitchen with plantation shutters, electric range, 2 yr old refrigerator with icemaker, 2 yr old dishwasher, and a brand new gas hot water heater.
There is a separate laundry/utility area with lots of shelves, cabinets and a washer/dryer hookup. There is a separate entrance to the kitchen area from the driveway to help you quickly unload those groceries with ease! This home will enable you to spend your weekends at home outdoors while relaxing on a huge rear deck while enjoying the privacy of the mature trees surrounding the fenced back yard with NO rear neighbors!
The seller is also leaving a large wooden utility building (as is). Make an offer now and you can be in this home before the weather cools down! This home could qualify for possible down payment and closing costs assistance for well qualified buyers through one of the local mortgage lenders.
Call for more information or to schedule your private showing appointment today!
Property history
-
Aug 26, 2026Sold $279,900 ClosedListed $279,900 · Jul 8, 2026 49 days on market
-
Aug 26, 2026Sold $279,000 ClosedListed $279,900 · Jul 8, 2026 49 days on market
-
Jul 17, 2026Went pending $279,900 PendingActive -> Pending
-
Jul 8, 2026Previously listed $279,900 Closed
Property Details
Interior Details
- Heating
- Central
- Electric
- Flooring
- Vinyl
- Sqftmain
- 1258
- Roomcount
- 7
- Sqftlower
- 0
- Sqftthird
- 0
- Sqftupper
- 0
- Bedroommain
- 3
- Bedroomthird
- 0
- Bedroomupper
- 0
- Fullbathmain
- 2
- Halfbathmain
- 0
- Door Features
- Insulated Door(s)
- Half Bathrooms
- 0
- Bedroombasement
- 0
- Bedroomsecondlq
- 0
- Total Bathrooms
- 2
- Window Features
- Storm Window(s)
- Laundry Features
- Electric Dryer Hookup
- In Kitchen
- Utility Room
- Laundry Closet
- Main Level
- Washer Hookup
- Sqftunheatedmain
- 0
- Mainlevelgarageyn
- 0
- Sqftunheatedthird
- 0
- Sqftunheatedtotal
- 0
- Sqftunheatedupper
- 0
- Fireplace Features
- Living Room
- Wood Burning
- Sqfttotalpropertyhla
- 1258
- Sqftunheatedbasement
- 0
- Sqftsecondlivingquarters
- 0
Dwelling And Structure
- Architectural Style
- Contemporary
Square Footage And Levels
- Levels
- One
- Above Grade Finished Area
- 1258
- Below Grade Finished Area
- 0
Parking And Garage
- Parking Features
- Driveway
Exterior Features
- Roof
- Composition
- Construction Materials
- Vinyl
- Patio And Porch Features
- Deck
- Front Porch
Lot And Land
- Fencing
- Back Yard
- Lot Features
- Sloped
- Wooded
- Lot Size Acres
- 0.48
- Lot Size Units
- Acres
- Other Structures
- Shed(s)
Basement And Foundation
- Foundation Details
- Crawl Space
Utilities
- Sewer
- Public Sewer
- Utilities
- Cable Available
- Electricity Connected
- Natural Gas
- Wired Internet Available
- Water Source
- City
Financial Information
- Citytaxespaidto
- Rock Hill
Zoning And Restrictions
- Zoningspecification
- SF-4
Listed by Daniel Gaffney (803-230-9230) · Kimberly Gaffney and Associates Realty LLC (803-417-4209)
Location
- Address
- 1926 Pinevalley Road
- City
- Rock Hill, SC 29732
- Community
- Midbrook
Schools
- Elementary
- Ebinport
- Middle
- Sullivan
- High
- Rock Hill
School assignments may change. Contact the school district to confirm.

Details provided by CANOPYMLS as Distributed by MLS Grid and may not match the public record.
IDX information is provided exclusively for consumers’ personal, non-commercial use only; it may not be used for any purpose other than to identify prospective properties consumers may be interested in purchasing. Data is deemed reliable but is not guaranteed accurate by the MLS GRID. Use of this site may be subject to an end user license agreement.
Based on information submitted to the MLS GRID as of Aug 26, 2026. All data is obtained from various sources and may not have been verified by broker or MLS GRID. Supplied Open House Information is subject to change without notice. All information should be independently reviewed and verified for accuracy. Properties may or may not be listed by the office/agent presenting the information.
Some IDX listings have been excluded from this website.
Any use by you of search facilities of data on the site, other than by a consumer looking to purchase real estate, is prohibited.
DMCA Notice: Palmetto Park Realty respects the intellectual property rights of others. If you believe that your work has been copied in a way that constitutes copyright infringement, please provide our designated agent with written notice containing the following information: (1) identification of the copyrighted work claimed to have been infringed; (2) identification of the material that is claimed to be infringing; (3) your contact information; (4) a statement that you have a good faith belief that use of the material is not authorized; and (5) a statement that the information in the notification is accurate and you are authorized to act on behalf of the copyright owner.
Please send DMCA notices to: hello@palmettopark.com