684 Dunkins Ferry Road
Rock Hill, SC 29730
$204/Sq Ft
Sold
3 bd · 2 ba · 1,889 sqft · $204/sqft
Waterfront
About This Home
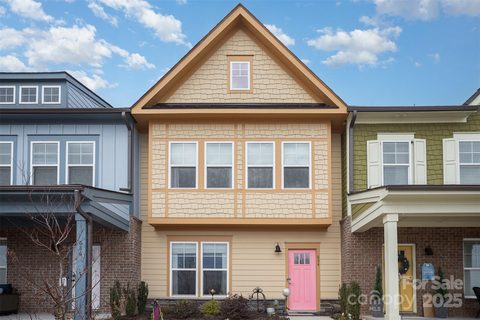
This spacious & open floor plan home offers 3 bedrooms, 2.5 baths, and a host of premium features. Tons of natural light.
Kitchen boasts stunning granite countertops, a 5-burner gas stove, backsplash, under counter lighting, and plenty of workspace. Luxury plank flooring flows throughout the living spaces, complementing the modern design and providing durability for everyday living. Storage is abundant, & the detached back-load garage adds both functionality & curb appeal.
Located in the sought-after family-friendly Riverwalk neighborhood, extra-wide sidewalks for walking pets...etc. This home is part of an amenity-rich neighborhood.
Enjoy access to a sparkling pool W/lazy river, clubhouse, river w/kayak launch, and a variety of dining options like the Pump House offering water front dinning. Grocery store, salon, fitness center, velodrome, BMX race track, lighted streets, playgrounds, soccer field, walking trails along the Catawba River. The community is walking and bike friendly!
Property history
-
Jul 23, 2026Price reduced $387,500 ActiveWas $394,999
-
May 7, 2026Price reduced $394,999 ActiveWas $399,000
-
Jan 29, 2026Listed for sale $387,500 Active235 days on market
-
Mar 25, 2025Sold $385,000 ClosedListed $399,900 · Jan 18, 2025 66 days on market
-
Jan 18, 2025Previously listed $399,900 Closed
-
Jan 14, 2025Price reduced $399,900 ClosedWas $409,900
Property Details
Interior Details
- Heating
- Forced Air
- Natural Gas
- Flooring
- Carpet
- Vinyl
- Sqftmain
- 921
- Roomcount
- 6
- Sqftlower
- 0
- Sqftthird
- 0
- Sqftupper
- 968
- Sqftgarage
- 314
- Bedroommain
- 0
- Entry Level
- 1
- Bedroomlower
- 0
- Bedroomthird
- 0
- Bedroomupper
- 3
- Fullbathmain
- 0
- Halfbathmain
- 1
- Fullbathlower
- 0
- Fullbaththird
- 0
- Fullbathupper
- 2
- Halfbathlower
- 0
- Halfbaththird
- 0
- Halfbathupper
- 0
- Half Bathrooms
- 1
- Bedroombasement
- 0
- Bedroomsecondlq
- 0
- Total Bathrooms
- 3
- Window Features
- Insulated Window(s)
- Fullbathbasement
- 0
- Fullbathsecondlq
- 0
- Halfbathbasement
- 0
- Halfbathsecondlq
- 0
- Laundry Features
- Electric Dryer Hookup
- Laundry Closet
- Upper Level
- Washer Hookup
- Interior Features
- Attic Stairs Pulldown
- Mainlevelgarageyn
- 1
- Security Features
- Carbon Monoxide Detector(s)
- Smoke Detector(s)
- Sqftunheatedtotal
- 0
- Sqfttotalpropertyhla
- 1889
Dwelling And Structure
- Architectural Style
- Traditional
Square Footage And Levels
- Levels
- Two
- Above Grade Finished Area
- 1889
- Below Grade Finished Area
- 0
Parking And Garage
- Parking Features
- Detached Garage
- Garage Door Opener
- Garage Faces Rear
Exterior Features
- Roof
- Shingle
- Exterior Features
- Lawn Maintenance
- Construction Materials
- Fiber Cement
- Patio And Porch Features
- Patio
Lot And Land
- Fencing
- Partial
- Lot Features
- Level
- Wooded
- Lot Size Units
- Acres
- Other Structures
- None
- Lot Size Dimensions
- 128x22x129x22
Basement And Foundation
- Foundation Details
- Slab
Waterfront And View
- Waterfront Features
- Paddlesport Launch Site - Community
- Other - See Remarks
Utilities
- Sewer
- Public Sewer
- Utilities
- Cable Available
- Cable Connected
- Electricity Connected
- Fiber Optics
- Gas
- Wired Internet Available
- Water Source
- City
Financial Information
- Citytaxespaidto
- York
- Hoasubjecttodues
- Mandatory
- Proposedspecialassessmentyn
- 0
Zoning And Restrictions
- Zoningspecification
- Res
Listed by Diane Brooks (704-283-5261) · NorthGroup Real Estate LLC (704-412-2804)
Location
- Address
- 684 Dunkins Ferry Road
- City
- Rock Hill, SC 29730
- Community
- Riverwalk
Schools
- Elementary
- Independence
- Middle
- Sullivan
- High
- Rock Hill
School assignments may change. Contact the school district to confirm.

Details provided by CANOPYMLS as Distributed by MLS Grid and may not match the public record.
IDX information is provided exclusively for consumers’ personal, non-commercial use only; it may not be used for any purpose other than to identify prospective properties consumers may be interested in purchasing. Data is deemed reliable but is not guaranteed accurate by the MLS GRID. Use of this site may be subject to an end user license agreement.
Based on information submitted to the MLS GRID as of Mar 28, 2025. All data is obtained from various sources and may not have been verified by broker or MLS GRID. Supplied Open House Information is subject to change without notice. All information should be independently reviewed and verified for accuracy. Properties may or may not be listed by the office/agent presenting the information.
Some IDX listings have been excluded from this website.
Any use by you of search facilities of data on the site, other than by a consumer looking to purchase real estate, is prohibited.
DMCA Notice: Palmetto Park Realty respects the intellectual property rights of others. If you believe that your work has been copied in a way that constitutes copyright infringement, please provide our designated agent with written notice containing the following information: (1) identification of the copyrighted work claimed to have been infringed; (2) identification of the material that is claimed to be infringing; (3) your contact information; (4) a statement that you have a good faith belief that use of the material is not authorized; and (5) a statement that the information in the notification is accurate and you are authorized to act on behalf of the copyright owner.
Please send DMCA notices to: hello@palmettopark.com