304 Winston Lane
Roebuck, SC 29376
$117/Sq Ft
Sold
5 bd · 2.5 ba · 2,214 sqft · $117/sqft
HOA & Association
- Street Lights
- Restrictive Covenants
About This Home
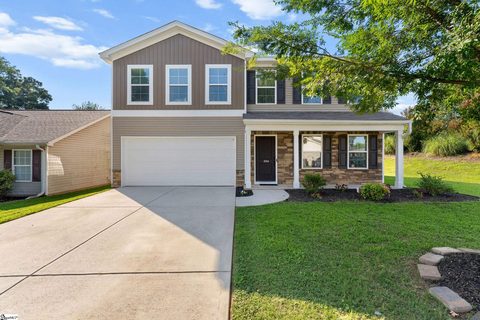
Move-in ready and thoughtfully designed for everyday living! At the heart of the home, the incredible kitchen is more than just a place to cook—it's where mornings begin, conversations linger, and everyone naturally gathers. Anchored by an oversized granite island, this inviting space offers abundant prep space, casual seating, a full appliance package including a brand new dishwasher, and a generous walk-in pantry.
The open-concept design keeps the kitchen connected to the living and dining areas, making everyday life and entertaining effortless. Fresh paint throughout the home, updated laminate flooring on both levels and updated lighting, plus an electric fireplace console that conveys, make this home truly move-in ready. A main-level guest bedroom and convenient half bath offer plenty of flexibility.
Upstairs, a spacious loft creates the perfect second living area, while the walk-in laundry room adds everyday convenience. The oversized primary suite offers plenty of room for a sitting area, along with a large walk-in closet and an en-suite bath featuring dual vanities, a garden tub, and separate shower. There are three additional bedrooms on this level-two that include walk-in closets while the hall bath offers dual sinks and a tub/shower combination.
Outside, enjoy a spacious backyard and patio ready for grilling, gathering, or simply relaxing after a long day. Ideally located on a corner lot less than 10 minutes from Downtown Spartanburg, Spartanburg Downtown Airport, parks, golf courses, and the chance to catch a Spartanburgers baseball game, plus under 20 minutes to USC Upstate and Spartanburg Community College with quick access to I-26 and I-85. The next chapter is waiting.
All that's missing is you!
Property history
-
Sep 4, 2026Sold $260,000 ClosedListed $279,000 · Jul 31, 2026 34 days on market
-
Aug 6, 2026Went pending $279,000 PendingActive -> Pending
-
Jul 31, 2026Previously listed $279,000 Closed
Property Details
Property Overview
- County
- Spartanburg
- Levels
- Two
- Architectural Style
- Traditional
Interior Details
- Flooring
- Carpet
- Laminate
- Appliances
- Dishwasher
- Refrigerator
- Washer
- Electric Oven
- Free-Standing Electric Range
- Microwave
- Electric Water Heater
- Laundry Features
- 2nd Floor
- Walk-in
- Electric Dryer Hookup
- Washer Hookup
- Laundry Room
- Interior Features
- Ceiling Fan(s)
- Ceiling Smooth
- Granite Counters
- Open Floorplan
- Soaking Tub
- Walk-In Closet(s)
- Pantry
- Fireplace Features
- Free Standing
Parking And Garage
- Garage Spaces
- 2
- Parking Features
- Attached
- Concrete
- Garage Door Opener
- Key Pad Entry
- Driveway
Exterior Features
- Roof
- Composition
- Driveway
- Attached
- Concrete
- Garage Door Opener
- Key Pad Entry
- Driveway
- Foundation
- Slab
- Patio Porch
- Patio
- Front Porch
- Construction
- Stone
- Vinyl Siding
Lot And Land
- Lot Features
- 1/2 Acre or Less
- Corner Lot
- Sloped
- Few Trees
- Lot Size Acres
- 0.21
Utilities And Systems
- Sewer
- Public Sewer
- Cooling
- Central Air
- Electric
- Heating
- Electric
- Forced Air
- Utilities
- Underground Utilities
- Cable Available
- Water Source
- Public
Tax Information
- Annual Tax
- 1174.23
Community
- Community Features
- Common Areas
- Street Lights
- Sidewalks
Primary Suite
- Features
- Double Sink
- Full Bath
- Primary on 2nd Lvl
- Shower-Separate
- Tub-Garden
- Tub-Separate
- Walk-in Closet
Listed by Dan P Hamilton of Keller Williams Grv Upst
Location
- Address
- 304 Winston Lane
- City
- Roebuck, SC 29376
- Community
- Dorman Meadows
- County
- Spartanburg
Schools
- Elementary
- Roebuck
- Middle
- RP Dawkins
- High
- Dorman
School assignments may change. Contact the school district to confirm.
The information is being provided by Greater Greenville MLS. Information deemed reliable but not guaranteed. Information is provided for consumers’ personal, non-commercial use, and may not be used for any purpose other than the identification of potential properties for purchase. Copyright 2026 Greater Greenville MLS. All Rights Reserved.