10 Beacon Drive
Salem, SC 29676
$137/Sq Ft
Sold
4 bd · 3.5 ba · 5,306 sqft · $137/sqft
Waterfront
HOA & Association
- Golf
- Pools
- RecreationFacilities
- Security
- MaintenanceGrounds
About This Home
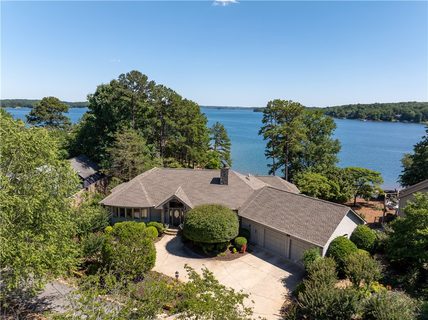
Have you determined that the most important feature of your new Lake Keowee Home is your view? Then, this is your new home! You will always enjoy immense long water views, steps to your beach, and to the Leisure Trail!
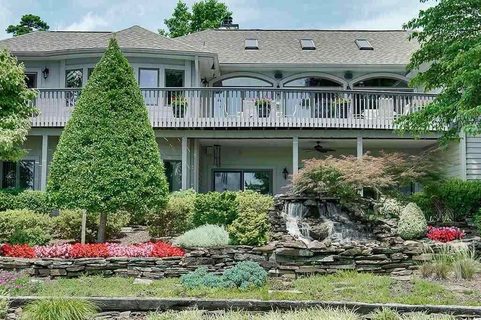
There are no boat docks to obstruct your views! As you would expect, this custom built, Glen English home features the ease of one level living and the advantage of the lower level that is ideally suited for family gatherings and guests. As you enter this home, the wall of windows showcases the long expanse of Lake Keowee with your sandy beach at the shoreline.
The great room is highlighted by a cathedral ceiling, stunning stone wall, and fireplace highlighted by built-in ledges and insets. The Master suite has the same views as the Great room, kitchen and dining area. Completing the main level in this open floor plan home is the large dining room and kitchen, which features an abundance of Kountry Kraft cherry wood cabinets with custom counters, table and large granite island.
Property history
-
Aug 26, 2026Status changed to Off Market $1,555,000 Off MarketClosed -> Off Market
-
Aug 26, 2026Sold $1,480,000 ClosedListed $1,555,000 · Jun 11, 2026 76 days on market 2 MLS regions
-
Aug 19, 2026Status changed to Off Market $1,555,000 Off MarketPending -> Off Market
-
Aug 19, 2026Went pending $1,555,000 PendingOff Market -> Pending
-
Aug 4, 2026Status changed to Off Market $1,555,000 Off MarketPending -> Off Market
-
Jul 31, 2026Status changed to Off Market $1,555,000 Off MarketActive -> Off Market
-
Jul 31, 2026Went pending $1,555,000 PendingOff Market -> Pending
-
Jul 28, 2026Went pending $1,555,000 PendingActive -> Pending
-
Jun 16, 2026Listed for sale $1,555,000 Off Market
-
Jun 11, 2026Previously listed $1,555,000 Closed
-
Apr 30, 2015Sold $725,000 ClosedListed $745,000 · Mar 3, 2015 58 days on market
-
Mar 3, 2015Previously listed $745,000 Closed
Property Details
Overview
- Age
- 21-30 Years
- View
- Water
- Style
- Contemporary
- Levels
- One
- Security
- SecuritySystemOwned
- GatedWithGuard
- GatedCommunity
- SmokeDetectors
- SecurityGuard
Interior Features
- Flooring
- Carpet
- CeramicTile
- Appliances
- BuiltInOven
- Dryer
- Dishwasher
- ElectricWaterHeater
- Freezer
- Disposal
- IceMaker
- MultipleWaterHeaters
- Microwave
- Refrigerator
- SmoothCooktop
- Washer
- PlumbedForIceMaker
- Room Types
- Laundry
- LivingRoom
- Office
- Recreation
- Sunroom
- Workshop
- Total Rooms
- 8
- Interior Features
- WetBar
- Bookcases
- CeilingFans
- CathedralCeilings
- DressingArea
- DualSinks
- Fireplace
- GraniteCounters
- HighCeilings
- JettedTub
- BathInPrimaryBedroom
- MainLevelPrimary
- SittingAreaInPrimary
- SmoothCeilings
- SolidSurfaceCounters
- SeparateShower
- CableTv
- WalkInClosets
- WalkInShower
- Workshop
Parking And Garage
- Garage Spaces
- 2
- Parking Features
- Attached
- Garage
- Driveway
- GarageDoorOpener
Exterior Features
- Roof
- Architectural
- Shingle
- Foundation
- Basement
- Patio Porch
- Deck
- Patio
- Construction
- Stone
- WoodSiding
- Exterior Features
- Deck
- SprinklerIrrigation
- LandscapeLights
- Patio
Lot And Land
- Lot Features
- CulDeSac
- OutsideCityLimits
- Subdivision
- Sloped
- Trees
- Views
- Wooded
Systems And Utilities
- Sewer
- PrivateSewer
- Cooling
- CentralAir
- ForcedAir
- HeatPump
- Zoned
- Heating
- Electric
- ForcedAir
- HeatPump
- Zoned
- Utilities
- ElectricityAvailable
- Propane
- PhoneAvailable
- SewerAvailable
- CableAvailable
- UndergroundUtilities
- Water Source
- Private
Tax Information
- Tax Year
- 2014
- Annual Tax
- 3541.4
- Parcel Number
- 111-19-01-043
Community And Hoa
- Hoa Fee
- 3863.5
- Hoa Includes
- Golf
- Pools
- RecreationFacilities
- Security
- MaintenanceGrounds
- Hoa Fee Frequency
- Annually
- Community Features
- BoatFacilities
- CommonGroundsArea
- Clubhouse
- FitnessCenter
- Golf
- Gated
- Playground
- Pool
- Sauna
- StorageFacilities
- TennisCourts
- TrailsPaths
- WaterAccess
- Dock
Listed by Patti & Gary Cason Group of Keller Williams Seneca
Location
- Address
- 10 Beacon Drive
- City
- Salem, SC 29676
- Community
- Keowee Key
- County
- Oconee
Schools
- Elementary
- Keowee Elem
- Middle
- Walhalla Middle
- High
- Walhalla High
School assignments may change. Contact the school district to confirm.
This information is deemed reliable, but not guaranteed. Neither, the Western Upstate Association of REALTORS®, Inc. or Western Upstate Multiple Listing Service of South Carolina Inc., nor the listing broker, nor their agents or subagents are responsible for the accuracy of the information. The buyer is responsible for verifying all information. This information is provided by the Western Upstate Association of REALTORS®, Inc. and Western Upstate Multiple Listing Service of South Carolina, Inc. for use by its members and is not intended for the use for any other purpose. Information is provided for consumers’ personal, non-commercial use, and may not be used for any purpose other than the identification of potential properties for purchase. The data relating to real estate for sale on this Web site comes in part from the Broker Reciprocity Program of the Western Upstate Association of REALTORS®, Inc. and the Western Upstate Multiple Listing Service, Inc.