11 Pine Garden Way Drive
Salem, SC 29676
$103/Sq Ft
Sold
2 bd · 2 ba · 2,031 sqft · $103/sqft
Waterfront
HOA & Association
- Golf
- Pools
- StreetLights
- Security
About This Home
Charming cottage style one level home that has been UPDATED in Keowee Key. Main level highlights include a spacious great room with cathedral ceiling and stone fireplace that is open to the dining room. The inviting kitchen features an expansive breakfast area with lots of windows.
There is a fantastic sun room surrounded by more windows to enjoy this peaceful and private setting. The kitchen has NEW Granite counters, back splash, sink and all of the appliance have been replaced with the Frigidaire Gallery Line. NEW Craftmade ceiling fans have been installed in the sun room and great room.
There is an elegant master which connects to the sun room with an updated full bath, Granite counters and tile floors. NEW 5" oak hand scraped floors in kitchen, sun room, great room and dining room. Another guest bedroom and full bath are on the main level.
There is a lower level recreation room with access through the basement. This area could become a future 3rd bedroom with a full bath. A wooded area behind the home leads into a logging trail.
Great for walking! Exceptional home that is in immaculate condition! This is an ideal home for full time or part time living and an excellent alternative to condo or town home living.
Property history
-
Jul 7, 2026Back on market $449,900 ActiveOff Market -> Active
-
Jun 29, 2026Status changed to Off Market $449,900 Off MarketActive -> Off Market
-
Jun 24, 2026Price reduced $449,900 ActiveWas $459,900 2 MLS regions
-
Jun 24, 2026Listed for sale $449,900 Active89 days on market 2 MLS regions
-
Apr 16, 2026Status changed to Off Market $449,900 Off MarketActive -> Off Market
-
Feb 24, 2026Previously listed $449,900 Off Market
-
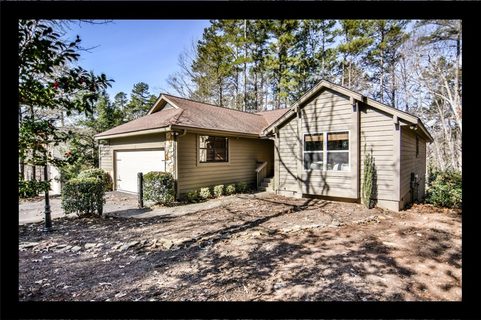
Mar 22, 2019Sold $235,000 ClosedListed $259,747 · Jan 31, 2019 50 days on market
-
Jan 31, 2019Previously listed $259,747 Closed
-
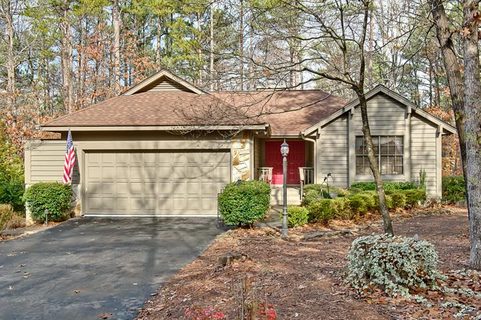
May 8, 2017Sold $210,000 ClosedListed $199,000 · Feb 13, 2017 84 days on market
-
Feb 13, 2017Previously listed $199,000 Closed
-
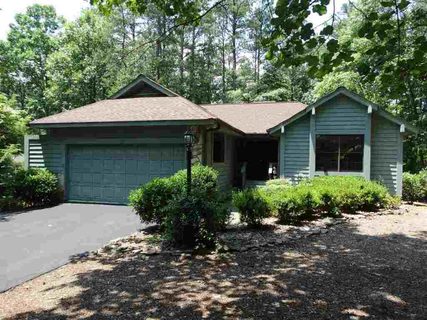
Jan 22, 2015Sold $120,000 ClosedListed $120,000 · Jun 16, 2014 220 days on market
-
Jun 16, 2014Previously listed $120,000 Closed
Property Details
Overview
- Age
- 31-50 Years
- Style
- Traditional
- Levels
- One
- Security
- GatedCommunity
- SmokeDetectors
Interior Features
- Flooring
- Carpet
- CeramicTile
- Hardwood
- Appliances
- Dryer
- Dishwasher
- ElectricOven
- ElectricRange
- ElectricWaterHeater
- Microwave
- Refrigerator
- Washer
- PlumbedForIceMaker
- Room Types
- BreakfastRoomNook
- DiningRoom
- Laundry
- LivingRoom
- Recreation
- Sunroom
- Workshop
- Interior Features
- Bookcases
- CeilingFans
- CathedralCeilings
- Fireplace
- GraniteCounters
- HighCeilings
- MainLevelPrimary
- PullDownAtticStairs
- ShowerOnly
- CableTv
- WalkInClosets
- WalkInShower
- BreakfastArea
- Workshop
Parking And Garage
- Garage Spaces
- 2
- Parking Features
- Attached
- Garage
- Driveway
- GarageDoorOpener
Exterior Features
- Roof
- Architectural
- Shingle
- Foundation
- Crawlspace
- Basement
- Patio Porch
- FrontPorch
- Construction
- Stone
- WoodSiding
- Exterior Features
- PavedDriveway
- Porch
Lot And Land
- Lot Features
- Level
- OutsideCityLimits
- Subdivision
- Trees
- Wooded
- InteriorLot
- Lot Size Acres
- 0.74
Systems And Utilities
- Sewer
- PrivateSewer
- Cooling
- HeatPump
- Heating
- HeatPump
- Utilities
- ElectricityAvailable
- PhoneAvailable
- CableAvailable
- UndergroundUtilities
- Water Source
- Private
Tax Information
- Tax Year
- 2015
- Annual Tax
- 1709.78
- Parcel Number
- 124-03-02-003
Community And Hoa
- Hoa Fee
- 3898
- Hoa Includes
- Golf
- Pools
- StreetLights
- Security
- Hoa Fee Frequency
- Annually
- Community Features
- BoatFacilities
- CommonGroundsArea
- Clubhouse
- FitnessCenter
- Golf
- Gated
- Pool
- StorageFacilities
- TennisCourts
- TrailsPaths
- WaterAccess
- Dock
- Lake
Listed by Sue Pulliam of 1st Choice Realty @ Keowee Key
Location
- Address
- 11 Pine Garden Way Drive
- City
- Salem, SC 29676
- Community
- Keowee Key
- County
- Oconee
Schools
- Elementary
- Keowee Elem
- Middle
- Walhalla Middle
- High
- Walhalla High
School assignments may change. Contact the school district to confirm.
This information is deemed reliable, but not guaranteed. Neither, the Western Upstate Association of REALTORS®, Inc. or Western Upstate Multiple Listing Service of South Carolina Inc., nor the listing broker, nor their agents or subagents are responsible for the accuracy of the information. The buyer is responsible for verifying all information. This information is provided by the Western Upstate Association of REALTORS®, Inc. and Western Upstate Multiple Listing Service of South Carolina, Inc. for use by its members and is not intended for the use for any other purpose. Information is provided for consumers’ personal, non-commercial use, and may not be used for any purpose other than the identification of potential properties for purchase. The data relating to real estate for sale on this Web site comes in part from the Broker Reciprocity Program of the Western Upstate Association of REALTORS®, Inc. and the Western Upstate Multiple Listing Service, Inc.