115 Harbor Lights Drive
Salem, SC 29676
$137/Sq Ft
Sold
4 bd · 3 ba · 2,185 sqft · $137/sqft
Waterfront
HOA & Association
- Golf
- Pools
- RecreationFacilities
- Security
About This Home
Live it. Love it. Lake it!
Welcome to Keowee Key, the gated Lake Keowee community that offers lifestyle opportunities no matter what your interests are. Boating, fishing, golf, pickleball, tennis, lakeside walking trails, trails throughout the community, dog park, fitness center that is one of the best in the Upstate of South Carolina. Two marinas, heated indoor pool, two outdoor pools, Bistro and Clubhouse for dining, private parks and beaches.
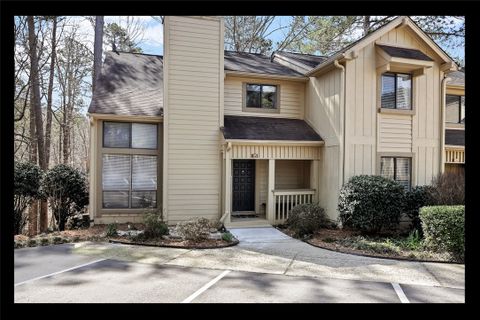
All of this is yours when you make 115 Harbor Lights Drive your home. Located in Harbor Lights Townhomes, these townhomes are a community within the Keowee Key community. This is a four bedroom and three full-bath home with a two-story living room anchored by a fireplace and two-story corner windows.
The kitchen has been updated with modern tile flooring, quartz counter-tops, newer appliances, with ample dining space and double-glass sliding doors to the main level deck. There is a bedroom and full bath on this level. The upstairs features a large bedroom and enormous bathroom and easily could be a second Master bedroom with the loft which serves as a personal home office and sitting room.
Another deck opens from the loft. Now to the lower, terrace level with its own private deck and entrance to the rec room, two bedrooms, and 3rd full bath. The outdoor space features golf-course views and woods providing privacy.
Harbor Lights townhomes has its own regime fees of $2,800 billed for $700.00 per quarter and has a one-time fee paid by the buyers at closing of $1,500.00.
Keowee Key property owners association fees are $4,602.00 annually, billed monthly and there is a one-time fee of $3,385.00 paid by the buyers at closing.
The owner has had the home inspected which will be shared with buyers. The repair items that are subject to the property management group and the Harbor Lights board for repair scheduling. The seller will share the items that she has addressed.
The information provided is believed to be correct. Buyers are responsible for verifying the information provided including the square footage of 2,324 per the county with the terrace level at 874; the main level at 874 sq. ft.
, and the upstairs at 520. This is the county's square footage.
Property history
-
Jul 23, 2026Listed for sale $409,000 Active9 days on market
-
Jan 23, 2026Status changed to Off Market $459,000 Off MarketActive -> Off Market
-
Jan 6, 2026Status changed to Off Market $459,000 Off MarketActive -> Off Market
-
Dec 25, 2025Status changed to Off Market $459,000 Off MarketActive -> Off Market
-
Dec 18, 2025Back on market $459,000 ActiveOff Market -> Active
-
Apr 13, 2022Sold $299,000 ClosedListed $299,000 · Mar 23, 2022 21 days on market
-
Mar 23, 2022Previously listed $299,000 Closed
Property Details
Overview
- Age
- 31-50 Years
- Style
- Contemporary
- Levels
- OneAndOneHalf
- Security
- GatedWithGuard
- GatedCommunity
- SmokeDetectors
- SecurityGuard
Interior Features
- Flooring
- Carpet
- Hardwood
- Tile
- Vinyl
- Appliances
- Dryer
- Dishwasher
- ElectricOven
- ElectricRange
- ElectricWaterHeater
- Disposal
- Microwave
- Refrigerator
- Washer
- Room Types
- BreakfastRoomNook
- Loft
- Recreation
- Total Rooms
- 8
- Interior Features
- CeilingFans
- CathedralCeilings
- Fireplace
- MainLevelPrimary
- MultiplePrimarySuites
- TubShower
- CableTv
- WalkInClosets
- WalkInShower
- BreakfastArea
- SeparateFormalLivingRoom
- Loft
- Workshop
Parking And Garage
- Garage Spaces
- 0
- Parking Features
- None
- Driveway
Exterior Features
- Roof
- Composition
- Shingle
- Foundation
- Basement
- Patio Porch
- Deck
- FrontPorch
- Construction
- WoodSiding
- Exterior Features
- Deck
- PavedDriveway
- Porch
Lot And Land
- Lot Features
- Level
- OutsideCityLimits
- Other
- Subdivision
- Sloped
- SeeRemarks
- InteriorLot
- Lot Size Acres
- 0.09
Systems And Utilities
- Sewer
- PrivateSewer
- Cooling
- CentralAir
- Electric
- HeatPump
- Heating
- Central
- Electric
- HeatPump
- Utilities
- ElectricityAvailable
- PhoneAvailable
- CableAvailable
- UndergroundUtilities
- Water Source
- Private
Tax Information
- Tax Year
- 2021
- Annual Tax
- 482
- Parcel Number
- 111-13-01-008
Community And Hoa
- Hoa Includes
- Golf
- Pools
- RecreationFacilities
- Security
- Hoa Fee Frequency
- Annually
- Community Features
- BoatFacilities
- CommonGroundsArea
- Clubhouse
- Dock
- FitnessCenter
- Golf
- Gated
- Playground
- Pool
- Sauna
- StorageFacilities
- TennisCourts
- TrailsPaths
- WaterAccess
- Lake
- Sidewalks
Listed by The Cason Group of Keller Williams Seneca
Location
- Address
- 115 Harbor Lights Drive
- City
- Salem, SC 29676
- Community
- Keowee Key
- County
- Oconee
Schools
- Elementary
- Keowee Elem
- Middle
- Walhalla Middle
- High
- Walhalla High
School assignments may change. Contact the school district to confirm.
This information is deemed reliable, but not guaranteed. Neither, the Western Upstate Association of REALTORS®, Inc. or Western Upstate Multiple Listing Service of South Carolina Inc., nor the listing broker, nor their agents or subagents are responsible for the accuracy of the information. The buyer is responsible for verifying all information. This information is provided by the Western Upstate Association of REALTORS®, Inc. and Western Upstate Multiple Listing Service of South Carolina, Inc. for use by its members and is not intended for the use for any other purpose. Information is provided for consumers’ personal, non-commercial use, and may not be used for any purpose other than the identification of potential properties for purchase. The data relating to real estate for sale on this Web site comes in part from the Broker Reciprocity Program of the Western Upstate Association of REALTORS®, Inc. and the Western Upstate Multiple Listing Service, Inc.
Free account needed — create one to continue viewing homes.
Members see everything — free👋 Still browsing Keowee Key?
See everything on 115 Harbor Lights Drive
Full photos, price history, and every active & pending home in Keowee Key with a free account.
1 / 50- ✓ Full price & tax history for this home
- ✓ Every active & pending Keowee Key listing
- ✓ Price-drop & new-listing alerts — you control them
Palmetto Park Realty Team
 $2.79M
 $2.29M
 $1.88M
 $1.7M
$1.7M $1.7M
$1.7M $1.55M
Check your messages
Enter your 6-digit code
We sent a code to .
You're in — want text alerts too?
Verify your number and we'll text you price drops and new Keowee Key listings. 1–2 texts a month, stop anytime.
You're in
Enjoy full access to 115 Harbor Lights Drive and every home on Palmetto Park.