305 Elderberry Way
Seneca, SC 29672
$578/Sq Ft
Sold
4 bd · 4 ba · 4,309 sqft · $578/sqft
Waterfront
About This Home
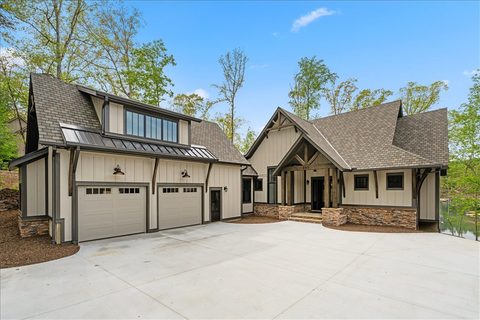
Welcome to a new Yonah Home Company build of extreme details and quality. With such low inventory and top notch building no wonder this gem was picked up prior to hitting market. Featuring the biggest home built in The Cottages of Riverbirch on a gentle sloped lot with almost 250 feet of waterfront with sandy beach and dock with lift in place.
Stone and cement exterior plus wood ceiling on entrance and copper bell gutter downspouts. Welcome in to a breathtaking lakeview, vaulted wood ceiling and lots of natural light. Oversized 9.
5 feet of kitchen island, matching quartz on backsplash and counter top plus make for luxurious styling. Wood stained island and floor to ceiling white kitchen cabinetry with wood stained accent on oven vent to match the island. All these features lend to the warm but modern feeling.
Featuring all stainless steel appliances and natural gas 6 burner range/oven built in wall oven plus microwave, cabinet saver fridge and dishwasher in island. This is a very large spacious room with closets and wood flooring. A great space for office, bedroom and has lake views.
On the main level the pantry has custom shelving, the laundry has wooden accent shelving plus storage cabinets and includes the washer and dryer. Powder room shows luxury with floor to ceiling tiled accent wall and wood vanity with vessel sink. The living room has a floor to ceiling gas log fireplace with elevated hearth and matching wood built ins on each side.
There are three total fireplaces. One in livingroom, one at patio level porch and one on main level at screened in porch. All glass french door with transom bring in the lake view on this rare find on Lake Keowee in The Cottages of Riverbirch.
The vaulted living room wood ceiling is stained and matches the outside wood ceilings which allows for endless flow from outside to inside as living areas. The screened in stone tiled porch on the main level has a real wood burning chimney with stacked stone and hearth reaching to the ceiling pus faces beautiful Lake Keowee. The master bathroom features all tiled walls, glass door shower, and flooring.
All counter tops are quartz or quartzite. The step in tiled shower matches the soak tub area with ship lap above the double vanity sinks. The private toilet room includes a heated bidet toilet with many features.
The master bedroom features an accent wall and walk out balcony area with transom windows above the full glass doors at lakeside plus walk in closet. The bonus room has ample lighting with lots of windows an full bath featuring tiled flooring and tub shower enclosures. Just inside the garage entrance there is a wooden wall bench with storage and elevated wall hooks.
As you pass the bench the entrance to the upstairs bonus room accessed by iron railing and wooden steps takes you to a spacious lake view over the garage bonus/office/bedroom with full bath and lots of windows. Matching railing to the Downstairs features another full kitchen with stainless steel appliances plus open livingroom. Two additional bedrooms and two full bathrooms are downstairs One lower bedroom is an en suite with full tub and walk in tiled glass shower.
The other full bathroom is just outside of second lower lakeside facing bedroom with 5 foot tiled glass walk in shower. There is another workout/sleep room with stackable washer and dryer for guest. Lots of storage.
Other features include a storage room just off the main level hallway that exits to the lower level side yard. The garage is oversized with stone flooring finish. This home also features spray foam insulation and two zones for heating and cooling plus tankless gas hot water heater.
Includes a full house generator and pad plus wiring for a hot tub.
Property history
-
Oct 8, 2026Sold $2,489,449 ClosedListed $2,450,000 · Feb 26, 2026 224 days on market
-
Apr 14, 2026Status changed to Off Market $2,450,000 Off MarketPending -> Off Market
-
Apr 14, 2026Sold $2,489,449 ClosedListed $2,450,000 · Feb 26, 2026 47 days on market

Show 3 more Show less
-
Apr 13, 2026Went pending $2,450,000 PendingStatus: Pending
-
Apr 13, 2026Sold $2,489,449 ClosedListed $2,450,000 · Feb 26, 2026 46 days on market
-
Feb 26, 2026Previously listed $2,450,000 Closed
Property Details
Overview
- Age
- Under Construction
- Style
- Craftsman
- Levels
- ThreeOrMore
- Security
- SmokeDetectors
Interior Features
- Flooring
- Hardwood
- Stone
- Tile
- Appliances
- DoubleOven
- Dryer
- Dishwasher
- Disposal
- GasRange
- GasWaterHeater
- Microwave
- Refrigerator
- Washer
- PlumbedForIceMaker
- Room Types
- BonusRoom
- ExerciseRoom
- Kitchen
- Laundry
- Interior Features
- Bookcases
- BuiltInFeatures
- CeilingFans
- DualSinks
- EntranceFoyer
- Fireplace
- GraniteCounters
- GardenTubRomanTub
- HighCeilings
- BathInPrimaryBedroom
- MainLevelPrimary
- PullDownAtticStairs
- SmoothCeilings
- SeparateShower
- WalkInClosets
- WalkInShower
- SecondKitchen
Parking And Garage
- Garage Spaces
- 2
- Parking Features
- Attached
- Garage
- Driveway
- GarageDoorOpener
- Other
Exterior Features
- Roof
- Architectural
- Shingle
- Foundation
- Basement
- Patio Porch
- Deck
- FrontPorch
- Patio
- Porch
- Screened
- Construction
- CementSiding
- Stone
- StoneVeneer
- WoodSiding
- Exterior Features
- Deck
- Porch
- Patio
Lot And Land
- Lot Features
- GentleSloping
- OutsideCityLimits
- Subdivision
- Sloped
- Waterfront
- Lot Size Acres
- 0.77
Systems And Utilities
- Sewer
- LiftStation
- SepticTank
- Cooling
- HeatPump
- Heating
- HeatPump
- Utilities
- ElectricityAvailable
- NaturalGasAvailable
- SepticAvailable
- WaterAvailable
- UndergroundUtilities
- Water Source
- Public
Tax Information
- Parcel Number
- 150-01-01-026
Listing Information
- Mls Number
- 20299829
Listed by Delane Graham of RE/MAX Executive/Lake Keowee
Location
- Address
- 305 Elderberry Way
- City
- Seneca, SC 29672
- Community
- Cottages At Riverbirch
Schools
- Elementary
- Keowee Elem
- Middle
- Walhalla Middle
- High
- Walhalla High
School assignments may change. Contact the school district to confirm.
This information is deemed reliable, but not guaranteed. Neither, the Western Upstate Association of REALTORS®, Inc. or Western Upstate Multiple Listing Service of South Carolina Inc., nor the listing broker, nor their agents or subagents are responsible for the accuracy of the information. The buyer is responsible for verifying all information. This information is provided by the Western Upstate Association of REALTORS®, Inc. and Western Upstate Multiple Listing Service of South Carolina, Inc. for use by its members and is not intended for the use for any other purpose. Information is provided for consumers’ personal, non-commercial use, and may not be used for any purpose other than the identification of potential properties for purchase. The data relating to real estate for sale on this Web site comes in part from the Broker Reciprocity Program of the Western Upstate Association of REALTORS®, Inc. and the Western Upstate Multiple Listing Service, Inc.