117 Carsons Pond Drive
Simpsonville, SC 29681
$217/Sq Ft
4 bd · 2.5 ba · 3,000 sqft · $217/sqft
HOA & Association
- Street Lights
- Restrictive Covenants
About This Home
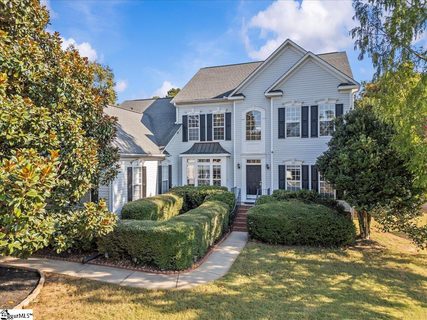
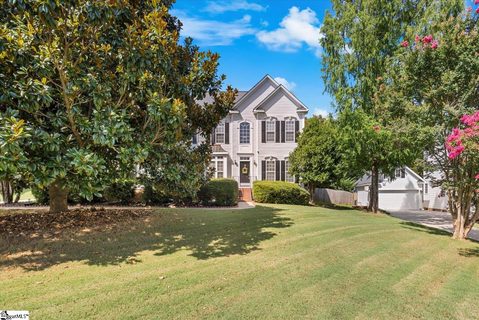
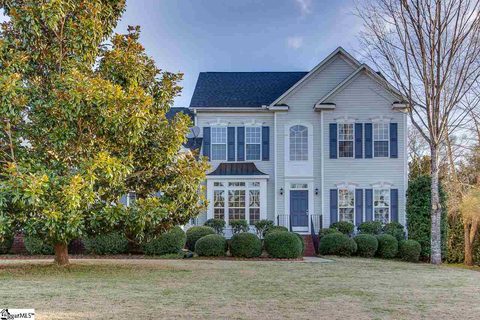
Offer fell through due to no fault of Seller, and this property is back on the market! You are about to fall in love with this stunning MASTER ON MAIN home in the heart of Five Forks, featuring an almost 3/4 acre lot complete with HEATED, in-ground, SALT WATER pool and spa with AUTOMATIC COVER. Welcome home to the beautiful Carson's Pond neighborhood, which gets it's name from the neighborhood pond just across the street and viewable from your new home!
This 4 bed, 2.5 bath (with bonus room, office, and breakfast nook) home is perfectly located to quickly access all the daily necessities of life, with only a short 5 minute drive to the gym, restaurants, and shopping. While the LARGE LOT with mature trees lets you enjoy the peace of nature while still being close to all the things you love.
The salt water pool and spa is heated and enjoyable year-round, and the automatic pool cover will make maintenance, and keeping the pool the perfect temperature a breeze! It's never been easier when you can control the pool cover with the touch of a button and manage all your pool settings from your smart phone! New roof in 2012, AC's replaced in 2024, and 2026, both with a 10 year transferrable warranty!
Large vaulted ceilings greet you as you enter through the front door and continue into the main living room, with a formal dinning and and office to the left and right. The kitchen (with countertop bar and breakfast nook) is connected to the living room and is only a few steps from the formal dining making entertaining guests easy and enjoyable. From the Kitchen, you can keep your eye on all the things going on in the back yard, deck, and pool area through the "sun room like" breakfast nook with large rear facing windows across the back of the house.
The Laundry room is ideally located as you come in through the 3 car garage and includes a sink for a "drop zone" or "mud room" if needed. The Master bedroom and bath with walk in closet is on the main floor as well, just around the corner. While the main floor is meant for entertaining, the second floor is for living with 3 additional bedrooms, a bathroom, and a bonus room all upstairs.
There is an enormous amount of storage and closet space all through this home. The large mature trees boarder the back yard to provide great privacy and beauty. Don't miss this opportunity to own this piece of paradise in this prime location!
Schedule a showing today!
Property history
-
Sep 2, 2026Status changed to Off Market $679,000 Off MarketClosed -> Off Market
-
Aug 31, 2026Status changed to Off Market $679,000 Off MarketClosed -> Off Market
-
Aug 31, 2026Sold $650,000 ClosedListed $679,000 · Sep 25, 2025 340 days on market
-
Jul 24, 2026Sold $650,000 ClosedListed $679,000 · Sep 25, 2025 302 days on market
-
Jul 21, 2026Sold $650,000 Off MarketListed $679,000 · Sep 25, 2025 298 days on market
-
Jun 12, 2026Went pending $679,000 PendingActive -> Pending
-
Jun 8, 2026Back on market $679,000 ActivePending -> Active
-
May 22, 2026Went pending $679,000 PendingActive -> Pending
-
Apr 21, 2026Price reduced $679,000 ActiveWas $699,000
-
Mar 13, 2026Price reduced $699,000 ActiveWas $719,000
-
Feb 3, 2026Price reduced $719,000 ActiveWas $749,000
-
Sep 25, 2025Previously listed $679,000 Off Market
-
Jul 31, 2024Sold $550,000 ClosedListed $560,000 · Jul 12, 2024 18 days on market
-
Jul 12, 2024Previously listed $560,000 Closed
-
Apr 16, 2015Sold $274,000 ClosedListed $274,000 · Mar 20, 2015 26 days on market
-
Mar 20, 2015Previously listed $274,000 Closed
Property Details
Property Overview
- County
- Greenville
- Levels
- Two
- Architectural Style
- Traditional
Interior Details
- Flooring
- Carpet
- Ceramic Tile
- Wood
- Appliances
- Dishwasher
- Disposal
- Refrigerator
- Electric Oven
- Free-Standing Electric Range
- Microwave
- Gas Water Heater
- Laundry Features
- Sink
- 1st Floor
- Walk-in
- Electric Dryer Hookup
- Washer Hookup
- Laundry Room
- Interior Features
- 2 Story Foyer
- Vaulted Ceiling(s)
- Tray Ceiling(s)
- Granite Counters
- Walk-In Closet(s)
- Pantry
- Fireplace Features
- Gas Log
Parking And Garage
- Garage Spaces
- 3
- Parking Features
- Attached
- Paved
- Garage Door Opener
Exterior Features
- Roof
- Composition
- Driveway
- Attached
- Paved
- Garage Door Opener
- Foundation
- Crawl Space
- Patio Porch
- Deck
- Patio
- Construction
- Brick Veneer
- Vinyl Siding
Lot And Land
- Lot Features
- 1/2 - Acre
- Lot Size Acres
- 0.73
Utilities And Systems
- Sewer
- Septic Tank
- Cooling
- Central Air
- Electric
- Multi Units
- Heating
- Electric
- Forced Air
- Multi-Units
- Utilities
- Cable Available
- Water Source
- Public
Tax Information
- Annual Tax
- 2329.89
Community
- Community Features
- Common Areas
- Street Lights
- Neighborhood Lake/Pond
Primary Suite
- Features
- Double Sink
- Full Bath
- Primary on Main Lvl
- Walk-in Closet
Listed by Brian K Morris of Cynosure Realty LLC
Location
- Address
- 117 Carsons Pond Drive
- City
- Simpsonville, SC 29681
- Community
- Carsons Pond
- County
- Greenville
Schools
- Elementary
- Bells Crossing
- Middle
- Riverside
- High
- Mauldin
School assignments may change. Contact the school district to confirm.
The information is being provided by Greater Greenville MLS. Information deemed reliable but not guaranteed. Information is provided for consumers’ personal, non-commercial use, and may not be used for any purpose other than the identification of potential properties for purchase. Copyright 2026 Greater Greenville MLS. All Rights Reserved.