400 Penobscot Court
Simpsonville, SC 29681
$96/Sq Ft
Sold
4 bd · 2.5 ba · 2,017 sqft · $96/sqft
HOA & Association
About This Home
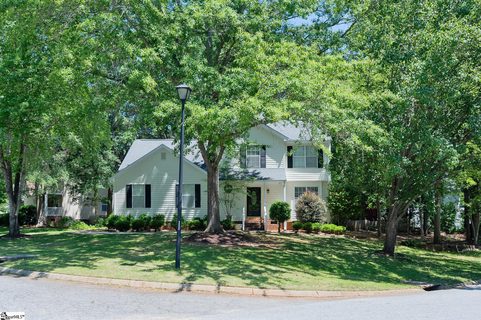
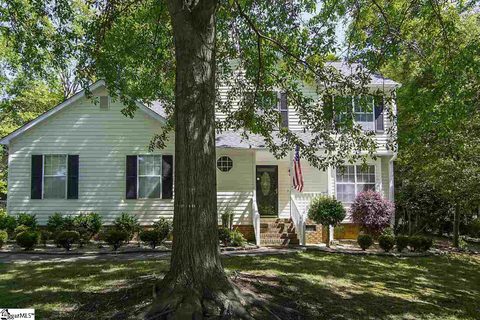
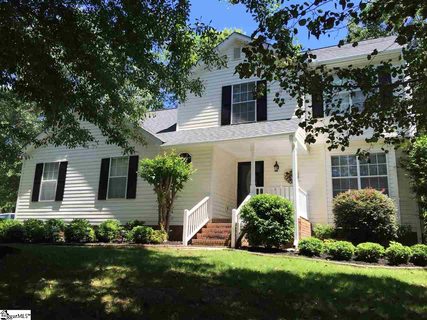
WOW! This is a lovely home with lush landscaping and mature trees on corner lot. Beautiful neighborhood includes a crystal clean pool and sidewalks.
Main floor is covered with hardwood and ceramic tile for easy cleaning and a long life. Hardwood continue up the stairs and into the master and upstairs hallway. Great room opens brightly from the kitchen with skylights, vaulted ceiling and a fireplace to enjoy as those cool Autumn nights arrive.
The fenced in yard is a wonderful feature of this home with delightful gardens and multi-tiered decks. Enjoy summer entertaining with privacy and shade. Upgraded features include granite countertops, back splash, newer water heater, HVAC, and architectural roof!!
All appliances included as well as a termite bond. Look no further. Great Five Forks area and schools.
Property history
-
Jul 11, 2026Sold $368,500 ClosedListed $379,000 · May 20, 2026 52 days on market
-
Jul 10, 2026Sold $368,500 ClosedListed $379,000 · May 20, 2026 50 days on market
-
Jun 9, 2026Went pending $379,000 PendingActive -> Pending
-
May 20, 2026Status changed to Off Market $379,000 Off MarketActive -> Off Market
-
May 20, 2026Previously listed $379,000 Closed
-
May 15, 2026Price reduced $379,000 ActiveWas $385,000
-
Mar 25, 2026Listed for sale $379,000 Off Market
-
Jul 2, 2020Sold $235,000 ClosedListed $227,900 · Jun 5, 2020 26 days on market
-
Jun 5, 2020Previously listed $227,900 Closed
-
Aug 10, 2016Sold $193,500 ClosedListed $194,900 · Jun 7, 2016 63 days on market
-
Jun 7, 2016Previously listed $194,900 Closed
Property Details
Property Overview
- County
- Greenville
- Levels
- Two
- Architectural Style
- Traditional
Interior Details
- Flooring
- Carpet
- Ceramic Tile
- Wood
- Vinyl
- Appliances
- Cooktop
- Dishwasher
- Disposal
- Dryer
- Microwave
- Refrigerator
- Washer
- Electric Cooktop
- Electric Oven
- Gas Water Heater
- Laundry Features
- 2nd Floor
- Interior Features
- Ceiling Fan(s)
- Vaulted Ceiling(s)
- Ceiling Smooth
- Granite Counters
- Open Floorplan
- Soaking Tub
- Walk-In Closet(s)
- Fireplace Features
- Wood Burning
Parking And Garage
- Garage Spaces
- 2
- Parking Features
- Attached
- Paved
- Garage Door Opener
- Yard Door
Exterior Features
- Roof
- Architectural
- Driveway
- Attached
- Paved
- Garage Door Opener
- Yard Door
- Foundation
- Crawl Space
- Patio Porch
- Deck
- Patio
- Front Porch
- Construction
- Vinyl Siding
Lot And Land
- Lot Features
- Corner Lot
- Sidewalk
- Few Trees
- Wooded
- Sprklr In Grnd-Full Yard
- Lot Size Acres
- 0.27
Utilities And Systems
- Sewer
- Public Sewer
- Cooling
- Central Air
- Electric
- Multi Units
- Heating
- Forced Air
- Multi-Units
- Natural Gas
- Utilities
- Cable Available
- Water Source
- Public
Tax Information
- Annual Tax
- 1054.83
Community
- Community Features
- Common Areas
- Street Lights
- Pool
Listed by Terri S Delisle of Keller Williams Greenville Cen
Location
- Address
- 400 Penobscot Court
- City
- Simpsonville, SC 29681
- Community
- Gresham Woods
- County
- Greenville
Schools
- Elementary
- Bells Crossing
- Middle
- Mauldin
- High
- Mauldin
School assignments may change. Contact the school district to confirm.
The information is being provided by Greater Greenville MLS. Information deemed reliable but not guaranteed. Information is provided for consumers’ personal, non-commercial use, and may not be used for any purpose other than the identification of potential properties for purchase. Copyright 2016 Greater Greenville MLS. All Rights Reserved.