413 Kilgore Farms Circle
Simpsonville, SC 29681
$118/Sq Ft
Sold
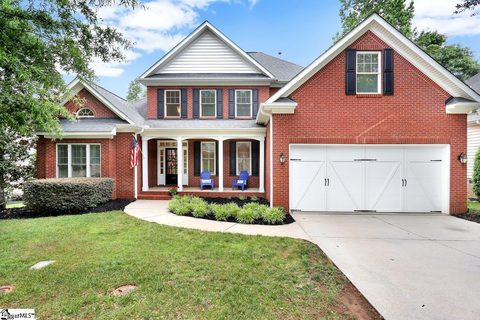
4 bd · 3 ba · 2,731 sqft · $118/sqft
HOA & Association
About This Home
Awesome all brick home in popular Kilgore Farms. This 4 bedroom, 3 full bath home boasts of 2 bedrooms and 2 full baths on the main floor. Wait till you see the Master suite with the sitting room, 2 walk in closets ( his and her closets) and a gorgeous master bath.
This home has beautiful ceilings throughout to include coffered ceilings, double trey and cathedral ceilings. Beautiful wrought iron staircase. The builder paid a lot of attention to detail with the moldings and trim work.
It is a 5 Star Energy Efficient Home. Sellers have installed new carpet in the master bedroom and bonus room and have also freshly painted the interior of the home. Granite countertops, stainless steel appliances, gas range with convection oven and a kitchen island make this kitchen a cook's dream.
Very open floor plan. Seller is willing to leave the Bose speakers in the Great Room. Owners have created a private backyard with the addition of mature leland cypress trees.
Show it and you will sale it!!!!
Property history
-
Aug 18, 2026Status changed to Off Market $549,900 Off MarketActive -> Off Market
-
Aug 18, 2026Listed for sale $549,900 Active33 days on market
-
May 12, 2026Price reduced $549,900 ActiveWas $564,900
-
Feb 27, 2026Status changed to Off Market $564,900 Off MarketActive -> Off Market
-
Feb 20, 2026Previously listed $549,900 Off Market
-
Jul 6, 2022Sold $461,000 ClosedListed $459,900 · May 26, 2022 40 days on market
-
May 26, 2022Previously listed $459,900 Closed
-
Dec 16, 2014Sold $322,000 ClosedListed $325,000 · Aug 13, 2014 124 days on market
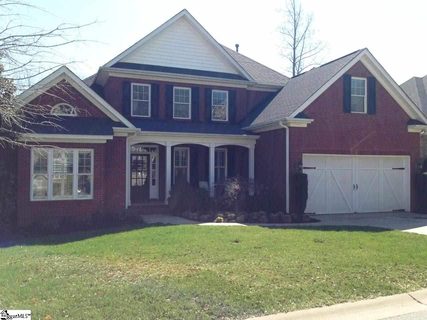
-
Aug 13, 2014Previously listed $325,000 Closed
Property Details
Property Overview
- County
- Greenville
- Levels
- Two
- Architectural Style
- Traditional
Interior Details
- Flooring
- Carpet
- Ceramic Tile
- Wood
- Appliances
- Dishwasher
- Disposal
- Free-Standing Gas Range
- Microwave
- Self Cleaning Oven
- Convection Oven
- Electric Oven
- Gas Water Heater
- Laundry Features
- Sink
- 1st Floor
- Walk-in
- Laundry Room
- Interior Features
- 2 Story Foyer
- High Ceilings
- Ceiling Fan(s)
- Vaulted Ceiling(s)
- Ceiling Smooth
- Tray Ceiling(s)
- Granite Counters
- Open Floorplan
- Soaking Tub
- Walk-In Closet(s)
- Fireplace Features
- Gas Log
- Masonry
Parking And Garage
- Garage Spaces
- 2
- Parking Features
- Attached
- Paved
- Garage Door Opener
Exterior Features
- Roof
- Architectural
- Driveway
- Attached
- Paved
- Garage Door Opener
- Foundation
- Crawl Space
- Patio Porch
- Deck
- Front Porch
- Construction
- Brick Veneer
- Exterior Features
- Satellite Dish
Lot And Land
- Lot Features
- Sidewalk
- Few Trees
- Sprklr In Grnd-Full Yard
- Lot Size Acres
- 0.21
Utilities And Systems
- Sewer
- Public Sewer
- Cooling
- Central Air
- Electric
- Multi Units
- Heating
- Multi-Units
- Natural Gas
- Utilities
- Underground Utilities
- Cable Available
- Water Source
- Public
Tax Information
- Annual Tax
- 2043.65
Community
- Community Features
- Common Areas
- Street Lights
- Playground
- Pool
- Sidewalks
Listed by Tal R Cloud of Carol Pyfrom Realty
Location
- Address
- 413 Kilgore Farms Circle
- City
- Simpsonville, SC 29681
- Community
- Kilgore Farms
- County
- Greenville
Schools
- Elementary
- Bells Crossing
- Middle
- Riverside
- High
- Mauldin
School assignments may change. Contact the school district to confirm.
The information is being provided by Greater Greenville MLS. Information deemed reliable but not guaranteed. Information is provided for consumers’ personal, non-commercial use, and may not be used for any purpose other than the identification of potential properties for purchase. Copyright 2016 Greater Greenville MLS. All Rights Reserved.