1102 Ogeechee Court
Spartanburg, SC 29303
$121/Sq Ft
Sold
4 bd · 2 ba · 2,303 sqft · $121/sqft
HOA & Association
- Common Area
- Pool
- Street Lights
About This Home
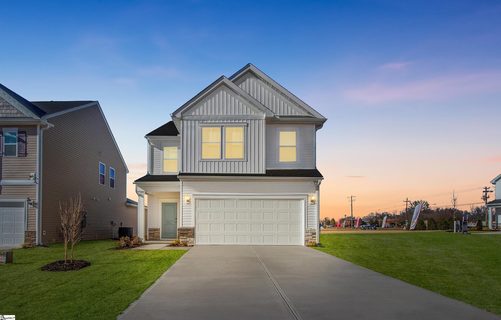
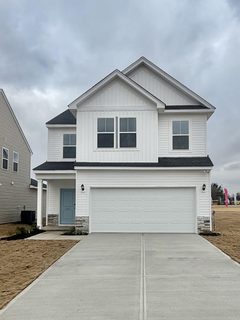
Discover the inviting charm of Halton Oaks, a thoughtfully designed community just minutes from shopping, dining, and entertainment. With award-winning schools, convenient interstate access, and exceptional amenities, it’s the perfect place to call home. The Perth floorplan showcases an open-concept design with a welcoming foyer entry and soaring 9-foot ceilings.
Located on a beautiful corner homesite, too! The gourmet kitchen is designed with both beauty and function in mind, featuring a five-burner gas range, included refrigerator, spacious island with stunning quartz countertops, and a walk-in pantry. Natural light fills the breakfast room through two large windows, while the expansive family room flows seamlessly to a patio—perfect for outdoor living and entertaining.
Upstairs, you’ll find a loft, which is a great area to use as a second tv space, a gaming room and more. The luxurious primary suite with a tray ceiling, has two oversized closets, and a spa-inspired ensuite boasting dual vessel sinks, lots of counter space, a linen closet, private water closet, and a large tiled shower with a sliding glass door. The three secondary bedrooms are generously sized, with two walk-in closets, and they all share a conveniently located full bath with two sinks.
A spacious laundry room completes the upper level, making everyday living a breeze. Whether you’re gathering in the family room, relaxing in the loft, or enjoying the backyard, The Perth is designed to fit your lifestyle beautifully. There's even an irrigation system!
Community amenities include pool, clubhouse and playground. This home features a 10-year structural warranty designed to provide added confidence and peace of mind. Schedule your tour today!
***Limited time buyer incentives including up to 100% Financing with down payment assistance***
Property history
-
Aug 5, 2026Sold $277,900 ClosedListed $277,900 · Sep 21, 2025 317 days on market
-
Jul 29, 2026Sold $277,900 ClosedListed $277,900 · Oct 11, 2025 291 days on market 2 MLS regions
-
Jul 28, 2026Sold $277,900 ClosedListed $277,900 · Oct 11, 2025 290 days on market
-
Jul 7, 2026Went pending $277,900 PendingActive -> Pending
-
Jul 1, 2026Went pending $277,900 PendingActive -> Pending
-
Jun 10, 2026Price reduced $277,900 ActiveWas $278,900 2 MLS regions
-
Mar 27, 2026Back on market $278,900 ActivePending -> Active 2 MLS regions
-
Mar 10, 2026Went pending $278,900 PendingActive -> Pending 2 MLS regions
-
Feb 20, 2026Price reduced $278,900 ActiveWas $279,900 2 MLS regions
-
Feb 6, 2026Price reduced $279,900 ActiveWas $288,205 2 MLS regions
-
Feb 2, 2026Price reduced $288,205 ActiveWas $299,900
-
Feb 2, 2026Price reduced $288,205 ActiveWas $294,900
-
Dec 23, 2025Price reduced $294,900 ActiveWas $299,900
-
Dec 23, 2025Price reduced $299,900 ActiveWas $310,205
-
Oct 11, 2025Previously listed $277,900 Closed
-
Sep 21, 2025Previously listed $277,900 Closed
Property Details
Property Overview
- County
- Spartanburg
- Levels
- Two
- Subdivision
- Halton Oaks
- Approximate Age
- Under Construction
- School District
- 7 Sptbg Co
- Architectural Style
- Craftsman
Interior Details
- Flooring
- Carpet
- Ceramic Tile
- Luxury Vinyl
- Appliances
- Dishwasher
- Disposal
- Microwave
- Self Cleaning Oven
- Gas Range
- Free-Standing Range
- Refrigerator
- Door Features
- Windows - Tilt
- Specialty Rooms
- Breakfast Area
- Loft
- Window Features
- Windows - Tilt
- Window Treatments
- Laundry Features
- 2nd Floor
- Electric Dryer Hookup
- Washer Hookup
- Interior Features
- Ceiling Fan(s)
- Ceilings-Some 9 Ft +
- Tray Ceiling(s)
- Attic Stairs Pulldown
- Walk-In Closet(s)
- Ceiling - Smooth
- Solid Surface Counters
- Entrance Foyer
- Open Floorplan
- Walk-In Pantry
- Radon Mitigation System
- Fireplace Features
- Windows - Tilt
Parking And Garage
- Parking Type
- Attached Garage
- Garage Spaces
- 2
- Parking Features
- 2 Car Attached
- Garage Door Opener
- Driveway
Exterior Features
- Roof
- Architectural
- Driveway
- Paved-Concrete
- Roof Year
- 2026
- Exterior Features
- Windows - Tilt
- Sprinkler System
- Foundation Details
- Slab
- Construction Materials
- Stone
- Vinyl Siding
- Patio And Porch Features
- Porch
- Windows - Tilt
- Covered Patio
Lot And Land
- Lot Features
- Corner Lot
- Level
- Underground Utilities
- Lot Dimensions
- 127x35
- Lot Size Acres
- 0.1
Utilities And Systems
- Sewer
- Public Sewer
- Cooling
- Central Air
- Heating
- Forced Air
- Gas Company
- Piedmont
- Cooling Fuel
- Electricity
- Heating Fuel
- Gas - Natural
- Water Heater
- Gas
- Tankless
- Water Source
- Public
- Water Company
- Sburg
- Garbage Pickup
- Private
- Electric Company
- Duke
Basement
- Rooms Below Grade
- 0
- Finished Sq Ft Below Grade
- 0
Security
- Security Features
- Smoke Detector(s)
Community
- Community Features
- Clubhouse
- Common Areas
- Street Lights
- Playground
- Pool
- Private Roads
Pool And Spa
- Pool Features
- Windows - Tilt
Primary Suite
- Features
- Bath - Full
- Double Vanity
- Shower Only
- Walk-in Closet
New Construction
- Model
- Perth F
- Builder
- Veranda Homes
- LLC
Listed by John Dinnen of Veranda Homes, LLC
Location
- Address
- 1102 Ogeechee Court
- City
- Spartanburg, SC 29303
- Community
- Halton Oaks
- County
- Spartanburg
Schools
- Elementary
- Drayton Mills Elementary
- Middle
- Mccracken
- High
- Spartanburg
School assignments may change. Contact the school district to confirm.
SPMLS information is provided exclusively for consumers’ personal, non-commercial use. It may not be used for any purpose other than to identify prospective properties consumers may be interested in purchasing. The data is deemed reliable but is not guaranteed accurate by the MLS.