591 Preakness Run
Spartanburg, SC 29301
$108/Sq Ft
Sold
3 bd · 2 ba · 1,573 sqft · $108/sqft
About This Home
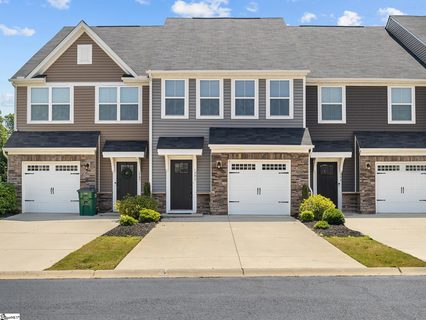
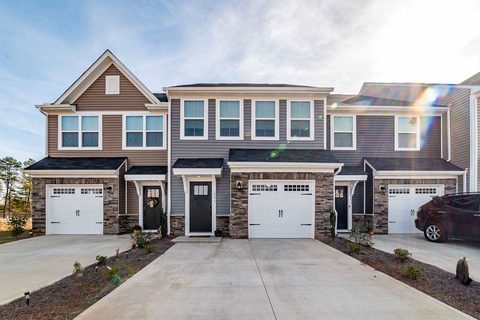
Come check out this basically brand new townhouse with multiple upgrades. If your wanting a new construction home but don’t want to wait this is it! A one year cosmetic warranty and ten year structural warranty are transferable to the new owner.
Spacious open concept living room/dinning room/ kitchen with twelve foot ceilings. Kitchen has been upgraded to new Quartz countertops and white subway tile backsplash, perfect for hosting holiday parties! Master bedroom is spacious with a huge walk in closet and en-suite bathroom with double vanities.
Seller is including Refrigerator as well as new washer/dryer! Outside has a private patio area to enjoy and entertain on. This townhouse is priced below the other new construction builds, so hurry to come see it before its gone!
Its also directly across from additional parking and mailboxes!
Property history
-
Jul 23, 2026Sold $185,000 ClosedListed $185,000 · May 13, 2026 71 days on market
-
Jul 21, 2026Sold $185,000 ClosedListed $185,000 · May 13, 2026 68 days on market
-
Jul 12, 2026Went pending $185,000 PendingActive -> Pending
-
Jul 7, 2026Price reduced $185,000 ActiveWas $199,900
-
Jun 5, 2026Price reduced $199,900 ActiveWas $205,000
-
May 13, 2026Previously listed $185,000 Closed
-
May 4, 2026Status changed to Off Market $209,900 Off MarketActive -> Off Market
-
Jan 16, 2026Price reduced $209,900 ActiveWas $219,900
-
Nov 3, 2025Listed for sale $209,900 Off Market
-
Jan 29, 2021Sold $170,500 ClosedListed $170,500 · Nov 26, 2020 64 days on market
-
Nov 26, 2020Previously listed $170,500 Closed
Property Details
Property Overview
- County
- Spartanburg
- Levels
- Two
- Subdivision
- WestStone
- Approximate Age
- 1-5
- School District
- 6 Sptbg Co
- Architectural Style
- Craftsman
Interior Details
- Flooring
- Carpet
- Vinyl
- Appliances
- Range
- Dishwasher
- Disposal
- Dryer
- Microwave
- Refrigerator
- Washer
- Window Features
- Insulated Windows
- Interior Features
- Attic Stairs Pulldown
- Walk-In Closet(s)
- Ceiling - Smooth
- Open Floorplan
Parking And Garage
- Garage Spaces
- 1
- Parking Features
- Garage
- Garage Door Opener
Exterior Features
- Roof
- Composition
- Storage
- Attic
- Driveway
- Paved-Concrete
- Exterior Features
- Aluminum/Vinyl Trim
- Foundation Details
- Slab
- Construction Materials
- Stone
- Vinyl Siding
- Patio And Porch Features
- Patio
Lot And Land
- Lot Features
- Level
Utilities And Systems
- Sewer
- Public Sewer
- Cooling
- Central Air
- Heating
- Forced Air
- Cooling Fuel
- Electricity
- Heating Fuel
- Electricity
- Water Heater
- Gas
- Water Source
- Public
- Water Company
- Sptbg
- Garbage Pickup
- Public
- Electric Company
- Duke
Basement
- Finished Sq Ft Below Grade
- 0
Community
- Community Features
- Street Lights
- Lawn
Primary Suite
- Features
- Double Vanity
- Bath - Full
- Walk-in Closet
- Owner on 2nd level
New Construction
- Builder
- Ryan Homes
Listed by Maegan Watson of Keller Williams Realty
Location
- Address
- 591 Preakness Run
- City
- Spartanburg, SC 29301
- Community
- WestStone
- County
- Spartanburg
Schools
- Elementary
- Westview
- Middle
- Dawkins Middle
- High
- Dorman High
School assignments may change. Contact the school district to confirm.
SPMLS information is provided exclusively for consumers’ personal, non-commercial use. It may not be used for any purpose other than to identify prospective properties consumers may be interested in purchasing. The data is deemed reliable but is not guaranteed accurate by the MLS.