260 Baymount Drive
Statesville, NC 28625
$226/Sq Ft
Sold
4 bd · 3 ba · 3,157 sqft · $226/sqft
About This Home
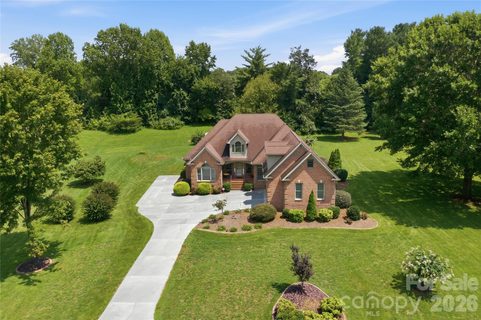
Exceptional custom home in one of Statesville's most sought after neighborhoods. Welcome to a home where timeless craftmanship meets everyday luxury. Built as a builder's personal residence, this impeccably maintained full brick home showcases quality construction, thoughtful design, and upscale finishes throughout.
Situated on a private 1.5 acre lot this stunning 4 bedroom 3.5 bath home offers a desirable split bedroom floor plan designed for both comfort and privacy. The spacious open concept living area features soaring cathedral ceilings, elegant tray ceilings, and rich brazilian cherry hardwood floors, creating an inviting space perfect for entertaining or relaxing with family. The gourmet kitchen is the heart of the home, offering abundant custom cabinetry, generous workspace, and seamless flow into the living and dining areas with an oversized island as the main feature. Double ovens and gas cooktop. The luxurious primary suite is a true retreat, highlighted by a beautifully updated spa-inspired bath featuring a stunning tile walk-in shower and a free standing soaking tub. On the opposite side of the home 3 bedrooms provide for family or guests. And be sure to look for the "hidden" closet! Upstairs you'll find a spacious bonus room complete with closet and full bath making it ideal for a guest suite, media room, home office, etc. This amazing home also features encapsulated crawl space with dehumidifier, community pool with separate membership, No HOA fees, continuous flow water heater, vinyl clad wood windows and a covered back patio. A rare opportunity you don't want to miss!
Property history
-
Sep 15, 2026Sold $715,000 ClosedListed $715,000 · Aug 7, 2026 39 days on market
-
Aug 8, 2026Went pending $715,000 PendingActive -> Pending
-
Aug 7, 2026Previously listed $715,000 Closed
Property Details
Interior Details
- Heating
- Electric
- Heat Pump
- Flooring
- Carpet
- Hardwood
- Tile
- Wood
- Room Count
- 13
- Garage Sq Ft
- 692
- Half Bathrooms
- 1
- Total Bathrooms
- 4
- Laundry Features
- Electric Dryer Hookup
- Laundry Room
- Main Level Sq Ft
- 2760
- Interior Features
- Breakfast Bar
- Built-in Features
- Entrance Foyer
- Kitchen Island
- Open Floorplan
- Split Bedroom
- Walk-In Closet(s)
- Main Level Garage
- Yes
- Security Features
- Security System
- Smoke Detector(s)
- Upper Level Sq Ft
- 397
- Fireplace Features
- Gas Log
- Great Room
- Main Level Bedrooms
- 4
- Main Level Full Baths
- 2
- Main Level Half Baths
- 1
- Upper Level Full Baths
- 1
- Upper Level Half Baths
- 0
Dwelling And Structure
- Construction Type
- Site Built
- Architectural Style
- Traditional
Square Footage And Levels
- Levels
- One
- Above Grade Finished Area
- 3157
Parking And Garage
- Parking Features
- Driveway
- Attached Garage
Exterior Features
- Roof
- Architectural Shingle
- Construction Materials
- Brick Full
- Patio And Porch Features
- Covered
- Front Porch
- Porch
- Rear Porch
Lot And Land
- Lot Features
- Level
- Open Lot
- Lot Size Acres
- 1.54
- Lot Size Units
- Acres
- Other Structures
- Outbuilding
Basement And Foundation
- Foundation Details
- Crawl Space
Utilities
- Sewer
- Septic Installed
- Utilities
- Cable Available
- Propane
- Underground Utilities
- Water Source
- County Water
Financial Information
- Hoa Dues
- No
- City Taxes Paid To
- No City Taxes Paid
Zoning And Restrictions
- Zoning
- R20
- Restrictions
- Subdivision
- Subject To Ccrs
- Yes
Listed by Roxanna LeVan (704-437-0204) · Howard Hanna Allen Tate Statesville (704-253-4340)
Location
- Address
- 260 Baymount Drive
- City
- Statesville, NC 28625
- Community
- Baymount Meadows

Details provided by CANOPYMLS as Distributed by MLS Grid and may not match the public record.
IDX information is provided exclusively for consumers’ personal, non-commercial use only; it may not be used for any purpose other than to identify prospective properties consumers may be interested in purchasing. Data is deemed reliable but is not guaranteed accurate by the MLS GRID. Use of this site may be subject to an end user license agreement.
Based on information submitted to the MLS GRID as of Sep 15, 2026. All data is obtained from various sources and may not have been verified by broker or MLS GRID. Supplied Open House Information is subject to change without notice. All information should be independently reviewed and verified for accuracy. Properties may or may not be listed by the office/agent presenting the information.
Some IDX listings have been excluded from this website.
Any use by you of search facilities of data on the site, other than by a consumer looking to purchase real estate, is prohibited.
DMCA Notice: Palmetto Park Realty respects the intellectual property rights of others. If you believe that your work has been copied in a way that constitutes copyright infringement, please provide our designated agent with written notice containing the following information: (1) identification of the copyrighted work claimed to have been infringed; (2) identification of the material that is claimed to be infringing; (3) your contact information; (4) a statement that you have a good faith belief that use of the material is not authorized; and (5) a statement that the information in the notification is accurate and you are authorized to act on behalf of the copyright owner.
Please send DMCA notices to: hello@palmettopark.com