19 Linkside Lane
Taylors, SC 29687
$100/Sq Ft
Sold
3 bd · 2.5 ba · 2,200 sqft · $100/sqft
HOA & Association
About This Home
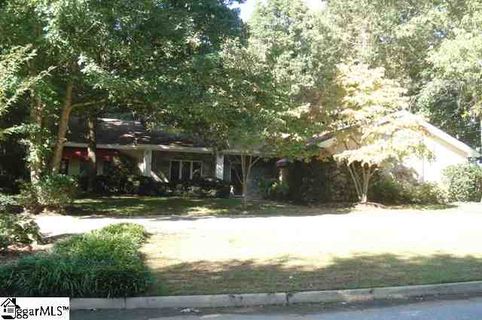
Wonderful level custom built home on cul-de-sac lot that backs to the 9th tee box of the Pebble Creek golf course. Very open floor plan that extends out to a great 500 sq.ft.
Florida room that is not included in home's sq.ft., both the dining room & breakfast room opens to FLA room for an excellent space for entertaining inside or extend out to the relaxing space outside with an in-ground pool, surrounded by fence and landscaping for private backyard that backs up to golf course.
The inviting great room has 2-story rock fireplace and cathedral ceilings. The master suite has many exceptional aspects, including his & her closets, dressing area, cathedral ceilings. But the MBA is 14x9 with dual sinks, separate shower, jetted tub plus a bidet.
The two other BR's share a Jack & Jill BA. Over sized 2-car garage with workshop area & pull down attic. Be sure to check out the extra insulation in the roof from this area for a very energy efficient home.
This home was built with metal studs and not wood for the attractive synthetic stucco and stone outside finish. Circle driveway, sprinkler system and much more makes this home special.
Property history
-
Jul 1, 2026Went pending $599,900 PendingActive -> Pending
-
Jun 30, 2026Listed for sale $599,900 Pending31 days on market
-
Jun 23, 2026Status changed to Off Market $625,900 Off MarketActive -> Off Market
-
Jun 11, 2026Price reduced $625,900 ActiveWas $639,900
-
Mar 12, 2012Sold $220,000 ClosedListed $234,000 · Sep 29, 2011 164 days on market
-
Sep 29, 2011Previously listed $234,000 Closed
Property Details
Property Overview
- County
- Greenville
- Levels
- One
- Architectural Style
- Ranch
Interior Details
- Flooring
- Carpet
- Ceramic Tile
- Wood
- Appliances
- Cooktop
- Dishwasher
- Disposal
- Microwave
- Self Cleaning Oven
- Refrigerator
- Electric Oven
- Electric Water Heater
- Laundry Features
- 1st Floor
- Laundry Closet
- Interior Features
- 2 Story Foyer
- High Ceilings
- Ceiling Fan(s)
- Ceiling Blown
- Vaulted Ceiling(s)
- Ceiling Smooth
- Countertops-Solid Surface
- Open Floorplan
- Walk-In Closet(s)
- Split Floor Plan
- Fireplace Features
- Wood Burning
Parking And Garage
- Garage Spaces
- 2
- Parking Features
- Attached
- Circular Driveway
- Paved
- Garage Door Opener
- Side/Rear Entry
- Workshop in Garage
Exterior Features
- Roof
- Architectural
- Driveway
- Attached
- Circular Driveway
- Paved
- Garage Door Opener
- Side/Rear Entry
- Workshop in Garage
- Foundation
- Slab
- Patio Porch
- Patio
- Front Porch
- Construction
- Stone
- Synthetic Stucco
- Other
Lot And Land
- Lot Features
- Cul-De-Sac
- On Golf Course
- Few Trees
- Sprklr In Grnd-Full Yard
Utilities And Systems
- Sewer
- Public Sewer
- Cooling
- Central Air
- Electric
- Heating
- Electric
- Utilities
- Underground Utilities
- Cable Available
- Water Source
- Public
Tax Information
- Annual Tax
- 1687.4
Community
- Community Features
- Other
Listed by Dale D Hawkins of BHHS C Dan Joyner - Midtown
Location
- Address
- 19 Linkside Lane
- City
- Taylors, SC 29687
- Community
- Linkside
- County
- Greenville
Schools
- Elementary
- Paris
- Middle
- Sevier
- High
- Wade Hampton
School assignments may change. Contact the school district to confirm.
The information is being provided by Greater Greenville MLS. Information deemed reliable but not guaranteed. Information is provided for consumers’ personal, non-commercial use, and may not be used for any purpose other than the identification of potential properties for purchase. Copyright 2012 Greater Greenville MLS. All Rights Reserved.
Free account needed — create one to continue viewing homes.
Members see everything — free👋 Still browsing Linkside?
See everything on 19 Linkside Lane
Full photos, price history, and every active & pending home in Linkside with a free account.
1 / 23- ✓ Full price & tax history for this home
- ✓ Every active & pending Linkside listing
- ✓ Price-drop & new-listing alerts — you control them
Palmetto Park Realty Team
 $899K
$899K $600K
$600K $575K
$575KCheck your messages
Enter your 6-digit code
We sent a code to .
You're in — want text alerts too?
Verify your number and we'll text you price drops and new Linkside listings. 1–2 texts a month, stop anytime.
You're in
Enjoy full access to 19 Linkside Lane and every home on Palmetto Park.