34 Double Crest Drive
Taylors, SC 29687
$199/Sq Ft
Sold
3 bd · 2 ba · 2,124 sqft · $199/sqft
HOA & Association
- Pool
About This Home
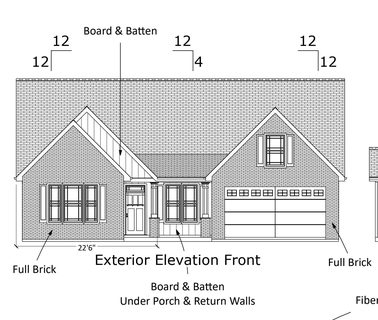
The beautiful Arcadimont plan trimmed out with many upgrades! This home features a spacious open living area and large kitchen. The formal dining, breakfast nook, and long seated bar are perfect for hosting.
Three bedrooms PLUS a dedicated office. The master suite includes dual closets, tray ceiling, and a nice bathroom. The exterior is sturdy fiber cement siding with a brick front.
Upgrades include nicer floors, Craftsman trim, 1/2 stone on the fireplace, gas range, and tankless gas water heater. Excellent location in a desirable area. Call today to learn more about what this home offers!
Financing incentives available with preferred lender and attorney. Color options may be able to change depending on the stage of construction.
Property history
-
Oct 19, 2026Sold $423,377 ClosedListed $423,377 · Apr 7, 2026 195 days on market
-
Oct 15, 2026Sold $423,377 ClosedListed $423,377 · Apr 7, 2026 191 days on market
-
Apr 19, 2026Went pending $423,377 PendingActive -> Pending

Show 1 more Show less
-
Apr 7, 2026Previously listed $423,377 Closed
Property Details
Property Overview
- County
- Greenville
- Levels
- One
- Subdivision
- Blue Ridge Plantation Lakeside
- Approximate Age
- Under Construction
- School District
- 9 (Greer)
- Architectural Style
- Craftsman
- Ranch
- Traditional
Interior Details
- Flooring
- Carpet
- Ceramic Tile
- Vinyl
- Appliances
- Gas Cooktop
- Dishwasher
- Microwave
- Range
- Specialty Rooms
- Main Fl Master Bedroom
- Office/Study
- Laundry Features
- 1st Floor
- Electric Dryer Hookup
- Walk-In
- Washer Hookup
- Total Fireplaces
- 1
- Interior Features
- Ceiling Fan(s)
- Cable Available
- Ceilings-Some 9 Ft +
- Tray Ceiling(s)
- Fireplace
- Walk-In Closet(s)
- Soaking Tub
- Solid Surface Counters
- Utility Sink
- Open Floorplan
- Split Bedroom Plan
- Walk-In Pantry
- Fireplace Features
- Gas Log
Parking And Garage
- Parking Type
- Attached Garage
- Garage Spaces
- 2
- Parking Features
- 2 Car Attached
- Garage Door Opener
- Garage
Exterior Features
- Roof
- Architectural
- Storage
- Attic
- Garage
- Driveway
- Paved
- Paved-Concrete
- Foundation Details
- Crawl Space
- Construction Materials
- Brick Veneer
- Hardboard Siding
- Patio And Porch Features
- Patio
- Covered Patio
- Porch
Lot And Land
- Lot Features
- Level
- Lot Size Acres
- 0.26
Utilities And Systems
- Sewer
- Public Sewer
- Cooling
- Heat Pump
- Heating
- Heat Pump
- Gas Company
- CPW
- Cooling Fuel
- Electricity
- Water Heater
- Gas
- Tankless
- Water Source
- Public
- Water Company
- Greer CPW
- Garbage Pickup
- Public
- Electric Company
- Greer CPW
Security
- Security Features
- Smoke Detector(s)
Community
- Community Features
- Pool
Primary Suite
- Features
- Bath - Full
- Double Vanity
- Owner on Main Level
- Shower-Separate
- Tub-Garden
- Tub-Separate
- Walk-in Closet
New Construction
- Builder
- Enchanted Homes
Listed by Steven Long of Cornerstone Real Estate Group
Location
- Address
- 34 Double Crest Drive
- City
- Taylors, SC 29687
- Community
- Blue Ridge Plantation Lakeside
- County
- Greenville
Schools
- Elementary
- Mountain View
- Middle
- Blue Ridge
- High
- Blue Ridge
School assignments may change. Contact the school district to confirm.
SPMLS information is provided exclusively for consumers’ personal, non-commercial use. It may not be used for any purpose other than to identify prospective properties consumers may be interested in purchasing. The data is deemed reliable but is not guaranteed accurate by the MLS.