9 Beckworth Drive
Taylors, SC 29687
$98/Sq Ft
4 bd · 3.5 ba · 3,844 sqft · $98/sqft
HOA & Association
About This Home
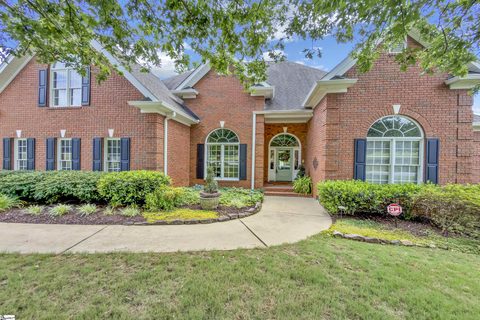
Gorgeous golf course home-site location with fairway views from the back deck and front yard! As you enter the front door you are welcomed to an open floorplan with soaring ceilings and large rooms. Dining Room is open to greatroom for optimal entertaining.
Elegant moldings, arched & open doorways and trayed ceilings accentuate the interior. Kitchen has large center island, plenty of cabinet space and a desk. Step out onto the deck overlooking the 9th hole of Creekside Golf Course at Pebble Creek or sit in the private FL room that is heated and cooled and easily convertible to a screened porch with custom windows.
Bright, master suite on main level with large bath and walk-in closet. There is a 2nd bedroom down and adjacent full bath that would make a great office or nursery. Upstairs there are two additional large bedrooms and a bonus room that could be a fifth bedroom.
Bonus room has great storage and a 9x6 extra area that is perfect for toys. Lawn is well landscaped and easy to maintain with sprinkler system. Central Vac and smart security.
Owners have repainted and updated this home to give it a clean, sleek and classic style. New owners may join Pebble Creek Country Club, which offers swim, tennis and 2 18-hole Golf courses.
Property history
-
Sep 2, 2026Status changed to Off Market $379,000 Off MarketClosed -> Off Market
-
Sep 2, 2026Status changed to Off Market $438,900 Off MarketClosed -> Off Market
-
Sep 1, 2026Status changed to Off Market $825,000 Off MarketClosed -> Off Market
-
Sep 1, 2026Sold $827,000 ClosedListed $825,000 · Jun 19, 2026 74 days on market
-
Aug 28, 2026Sold $827,000 ClosedListed $825,000 · Jun 19, 2026 69 days on market
-
Aug 28, 2026Sold $827,000 Off MarketListed $825,000 · Jun 19, 2026 69 days on market
-
Jul 27, 2026Went pending $825,000 PendingActive -> Pending
-
Jun 19, 2026Status changed to Off Market $825,000 Off MarketActive -> Off Market
-
Jun 19, 2026Previously listed $825,000 Off Market
-
Jun 12, 2026Price reduced $825,000 ActiveWas $850,000
-
May 14, 2026Previously listed $825,000 Off Market
-
Jun 5, 2017Sold $439,000 Off MarketListed $438,900 · Mar 28, 2017 68 days on market
-
Mar 28, 2017Previously listed $438,900 Off Market
-
Jun 16, 2014Sold $375,000 Off MarketListed $379,000 · Sep 12, 2013 276 days on market
-
Sep 12, 2013Previously listed $379,000 Off Market
Property Details
Property Overview
- County
- Greenville
- Levels
- Two
- Architectural Style
- Traditional
Interior Details
- Flooring
- Carpet
- Ceramic Tile
- Wood
- Appliances
- Cooktop
- Dishwasher
- Disposal
- Microwave
- Self Cleaning Oven
- Oven
- Electric Cooktop
- Electric Oven
- Gas Water Heater
- Laundry Features
- Sink
- 1st Floor
- Walk-in
- Laundry Room
- Interior Features
- High Ceilings
- Ceiling Fan(s)
- Vaulted Ceiling(s)
- Ceiling Smooth
- Tray Ceiling(s)
- Central Vacuum
- Countertops-Solid Surface
- Open Floorplan
- Soaking Tub
- Walk-In Closet(s)
- Fireplace Features
- Gas Log
- Gas Starter
Parking And Garage
- Garage Spaces
- 2
- Parking Features
- Attached
- Paved
- Garage Door Opener
- Side/Rear Entry
Exterior Features
- Roof
- Architectural
- Driveway
- Attached
- Paved
- Garage Door Opener
- Side/Rear Entry
- Foundation
- Crawl Space
- Patio Porch
- Deck
- Construction
- Brick Veneer
Lot And Land
- Lot Features
- On Golf Course
- Few Trees
- Sprklr In Grnd-Full Yard
- Lot Size Acres
- 0.35
Utilities And Systems
- Sewer
- Public Sewer
- Cooling
- Central Air
- Electric
- Multi Units
- Heating
- Electric
- Gas Available
- Forced Air
- Multi-Units
- Utilities
- Underground Utilities
- Cable Available
- Water Source
- Public
Tax Information
- Annual Tax
- 2496.05
Community
- Community Features
- Street Lights
Primary Suite
- Features
- Double Sink
- Full Bath
- Primary on Main Lvl
- Shower-Separate
- Tub-Separate
- Tub-Jetted
- Walk-in Closet
Listed by Rex B Galloway of BHHS C Dan Joyner - Pelham
Location
- Address
- 9 Beckworth Drive
- City
- Taylors, SC 29687
- Community
- Berkshire Park
- County
- Greenville
Schools
- Elementary
- Paris
- Middle
- Sevier
- High
- Wade Hampton
School assignments may change. Contact the school district to confirm.
The information is being provided by Greater Greenville MLS. Information deemed reliable but not guaranteed. Information is provided for consumers’ personal, non-commercial use, and may not be used for any purpose other than the identification of potential properties for purchase. Copyright 2026 Greater Greenville MLS. All Rights Reserved.